Skip main navigation
Sold
  • Price Unknown

    9142 Windgarden Cir, San Antonio, TX 78239

    3beds
    2,368sqft
    Single Family Residence
    Built in 1986
    7,535 Square Feet Lot
    $303,300 Zestimate®
    $--/sqft
    $2,212 Estimated rent

    Home value

    $303,300

    $267,000 - $343,000

    $2,212/mo

    Zestimate® history
    Loading
    Loading...

    Owner options

    List your home for rent

    $2,212/mo

    Rent Zestimate®

    Find your next renter with Zillow Rental Manager. Plus, with online applications, you can quickly screen prospective tenants – for free.

    Learn more

    $2,212/mo

    Rent Zestimate®

    Refinance and save

    Refinancing to a lower rate could help reduce your monthly payments and save thousands over the life of the loan.

    See today's rates

    Explore your selling options

    Work with a Zillow partner agent

    Leverage their expertise and Zillow's premium Showcase listings to get your home seen by more buyers.

    Get started

    List with your own agent

    Get your home in front of millions of buyers by listing it on Zillow.

    Learn how to do it

    Sell it yourself

    Take full control of how buyers see your home on Zillow by listing For Sale by Owner (FSBO).

    List your home

    What's special

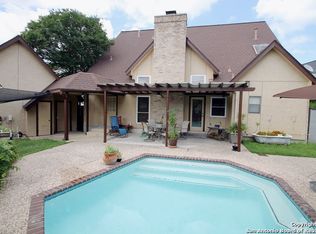
    GREAT LOCATION in the City of Windcrest. Easy access to freeways. Convenient to Randolph AFB, BAMC and Ft Sam Houston Post. Tennis Courts in the neighborhood. Garden Home w/In-ground Pool located on a cul-de-sac with center park area. Completely UPDATED & MODERN house! PLEASE CLICK ON THE VIRTUAL TOUR FOR A GREAT VIEW OF THIS HOUSE. LOCATED AT THE TOP LEFT CORNER OF THE LISTING! New insulation and drywall throughout. Concrete slab was coated with dry lock (waterproof) coating. DOWNSTAIRS is the 13' x17' Master bedroom. The 20' x 10' Master bathroom is called a "zero-entry" Shower with a unique look, glass tiled walls 20' high to skylight. The Living room has high ceilings with a floor to ceiling fireplace! A formal dining room. Kitchen has a bistro corner; plus an eating area; all new appliances, a rolling island and a copper sink. UPSTAIRS are 2 bedrooms, a loft with a wet bar and a full bath with entry from both the hall & bedroom. This bathroom has a soaking tub for full body relaxation! The bedroom 23' x 11' with a walk in closet is suitable as a 2nd Master Bedroom. A hall door that leads to a tall floored attic space! Home has Upgraded spray in foam insulation. Oasis type setting in the backyard with lots of privacy. A great patio with a ceiling fan. The fabulous pool has an energy efficient pump; A beautiful garden view from the large kitchen window. The property has fruit trees: banana, lemon, lime and mandarin. Exterior has security and accent lighting. The detached garage has a 2nd floor and entry from the alley. NO HOA! Windcrest has it's own POLICE force that drives around constantly and also has a resident volunteer group that drives around keeping the neighborhood safe. This is a MUST SEE HOUSE! SCHEDULE A SHOWING TODAY!

    Zillow last checked:

    Listing updated:

    Listed by:

    Regina Sanders TREC #644561 (210) 863-3567,

    Vortex Realty

    Source: LERA MLS,MLS#: 1751420MLS Logo

    Facts & features

    Interior

    Bedrooms & bathrooms
    • Bedrooms: 3
    • Bathrooms: 3
    • Full bathrooms: 2
    • 1/2 bathrooms: 1
    Primary bedroom
    • Features: Walk-In Closet(s), Multi-Closets, Full Bath
    • Area: 221
    • Dimensions: 17 x 13
    Bedroom 2
    • Area: 253
    • Dimensions: 23 x 11
    Bedroom 3
    • Area: 220
    • Dimensions: 20 x 11
    Primary bathroom
    • Features: Shower Only, Separate Vanity
    • Area: 200
    • Dimensions: 20 x 10
    Dining room
    • Area: 132
    • Dimensions: 11 x 12
    Kitchen
    • Area: 264
    • Dimensions: 24 x 11
    Living room
    • Area: 304
    • Dimensions: 16 x 19
    Heating
    • Central, Natural Gas
    Cooling
    • Central Air, Attic Fan
    Appliances
    • Included: Self Cleaning Oven, Microwave, Range, Refrigerator, Dishwasher, Gas Water Heater
    • Laundry: Main Level, Washer Hookup, Dryer Connection
    Features
    • Two Living Area, Separate Dining Room, Eat-in Kitchen, Kitchen Island, Breakfast Bar, Loft, Utility Room Inside, 1st Floor Lvl/No Steps, High Ceilings, High Speed Internet, Walk-In Closet(s), Master Downstairs, Wet Bar, Solid Counter Tops, Custom Cabinets
    • Flooring: Laminate, Other
    • Windows: Window Coverings, Skylight(s)
    • Has basement: No
    • Attic: Pull Down Storage,Expandable,Partially Finished,Floored,Permanent Stairs,Pull Down Stairs
    • Number of fireplaces: 1
    • Fireplace features: One, Living Room
    Interior area
    • Total interior livable area: 2,368 sqft

    Property

    Parking
    • Total spaces: 2
    • Parking features: Two Car Garage, Detached, Garage Door Opener, Open
    • Garage spaces: 2
    Features
    • Levels: Two
    • Stories: 2
    • Patio & porch: Covered
    • Exterior features: Rain Gutters, Lighting
    • Has private pool: Yes
    • Pool features: In Ground
    • Fencing: Privacy
    • Has view: Yes
    • View description: City
    Lot
    • Size: 7,535 Square Feet
    • Features: Level, Curbs, Street Gutters, Streetlights, Fire Hydrant w/in 500'
    • Residential vegetation: Mature Trees
    Details
    • Parcel number: 054741250120

    Construction

    Type & style
    • Home type: SingleFamily
    • Architectural style: Traditional
    • Property subtype: Single Family Residence
    Materials
    • Brick, Siding
    • Foundation: Slab
    • Roof: Composition
    Condition
    • Pre-Owned
    • New construction: No
    • Year built: 1986

    Utilities & green energy

    • Electric: CPS
    • Gas: CPS
    • Sewer: SAWS
    • Water: SAWS
    • Utilities for property: Cable Available, City Garbage service

    Community & HOA

    Community
    • Features: Golf
    • Security: Smoke Detector(s), Carbon Monoxide Detector(s)
    • Subdivision: Windcrest
    Location
    • Region: San Antonio

    Financial & listing details

    • Annual tax amount: $8,183
    • Date on market: 9/11/2025
    • Cumulative days on market: 134 days
    • Listing terms: Conventional,FHA,VA Loan,Cash,Assumable
    • Road surface type: Paved

    Price history

    DateEventPrice
    7/19/2024Sold--
    Source: LERA MLS #1751420 Report a problem
    6/28/2024Pending sale$439,900$186/sqft
    Source: LERA MLS #1751420 Report a problem
    6/15/2024Contingent$439,900$186/sqft
    Source: LERA MLS #1751420 Report a problem
    6/7/2024Price change$439,900-1.1%$186/sqft
    Source: LERA MLS #1751420 Report a problem
    5/1/2024Price change$444,900-1.1%$188/sqft
    Source: LERA MLS #1751420 Report a problem
    3/11/2024Price change$449,900-1.3%$190/sqft
    Source: LERA MLS #1751420 Report a problem
    2/14/2024Listed for sale$456,000$193/sqft
    Source: LERA MLS #1751420 Report a problem

    Public tax history

    Tax history is unavailable.

    Neighborhood: 78239

    Nearby schools

    GreatSchools rating
    Schools provided by the listing agent
    • Elementary: Windcrest
    • Middle: Ed White
    • High: Roosevelt
    • District: North East I.S.D.

    Source: LERA MLS. This data may not be complete. We recommend contacting the local school district to confirm school assignments for this home.

    Get a cash offer in 3 minutes
    Find out how much your home could sell for in as little as 3 minutes with a no-obligation cash offer.
    Estimated market value
    $303,300
    Get a cash offer in 3 minutes
    Find out how much your home could sell for in as little as 3 minutes with a no-obligation cash offer.
    Estimated market value
    $303,300