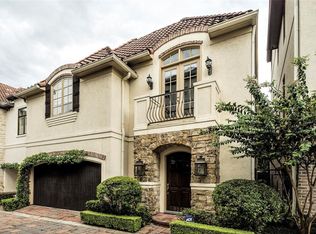
Elegance in an exclusive gated community with a premium private interior lot location. Featuring a rare first floor living area, an ELEVATOR to all floors and a full home GENERATOR. Open concept Living/Kitchen has a wall of Anderson glass doors across the back. 3,890 SF per HCAD: SEE the attached Floor Plan. Traditional hardwoods on the first & second floors. Spacious 16x31 3rd floor with full bath- perfect as media, study, guest suite- & elevated vistas from a roomy balcony deck. The Kitchen features Brookhaven cabinets & extensive storage (see the Plan). Viking appliances: 48 inch refrigerator and a commercial grade cooktop. The 16x25 Primary bedroom includes a separate sitting area, 2 large closets and a finely appointed Bath. SEE 48 photos and captions for details. Minutes to the Texas Med Center, Loop 610, NRG, the Galleria and Bellaire High School.
For sale
$649,000
9143 Buffalo Speedway, Houston, TX 77025
3beds
3,890sqft
Single Family Residence
Built in 2007
3,232 Square Feet Lot
$628,400 Zestimate®
$167/sqft
$-- HOA
What's special
Elevator to all floorsFinely appointed bath
- 6 days
- 192
- 18
Likely to sell faster than
Zillow last checked:
Listing updated:
Listed by:
Mike Livingston TREC #0429994 713-764-9850,
Keller Williams Realty Metropolitan
Source: HAR,MLS#: 6723231
Facts & features
Interior
Bedrooms & bathrooms
- Bedrooms: 3
- Bathrooms: 4
- Full bathrooms: 3
- 1/2 bathrooms: 1
Rooms
- Room types: Family Room, Utility Room
Primary bedroom
- Level: Second
- Area: 400
- Dimensions: 16x25
Bedroom
- Level: Second
- Area: 192
- Dimensions: 16x12
Bedroom
- Level: Second
- Area: 252
- Dimensions: 14x18
Other
- Level: First
- Area: 96
- Dimensions: 06x16
Dining room
- Level: First
- Area: 180
- Dimensions: 12x15
Other
- Level: First
- Area: 480
- Dimensions: 12x40
Other
- Level: Third
- Area: 170
- Dimensions: 10x17
Family room
- Level: First
- Area: 420
- Dimensions: 20x21
Game room
- Level: Third
- Area: 496
- Dimensions: 16x31
Kitchen
- Level: First
- Area: 216
- Dimensions: 12x18
Living room
- Level: First
- Area: 396
- Dimensions: 22x18
Primary bath
- Level: Second
- Area: 198
- Dimensions: 11x18
Heating
- Natural Gas, Zoned
Cooling
- Ceiling Fan(s), Electric, Zoned
Appliances
- Included: ENERGY STAR Qualified Appliances, Disposal, Dryer, Refrigerator, Washer, Microwave, Dishwasher
Features
- Elevator, Formal Entry/Foyer, High Ceilings, All Bedrooms Up, Primary Bed - 2nd Floor
- Flooring: Carpet, Stone, Wood
- Doors: Insulated Doors
- Windows: Insulated/Low-E windows
- Number of fireplaces: 1
- Fireplace features: Gas Log
Interior area
- Total structure area: 3,890
- Total interior livable area: 3,890 sqft
Property
Parking
- Total spaces: 2
- Parking features: Electric Gate, Attached, Garage Door Opener
- Attached garage spaces: 2
Accessibility
- Accessibility features: Accessible Elevator Installed
Features
- Stories: 3
- Patio & porch: Patio/Deck, Deck
- Has spa: Yes
- Fencing: Back Yard
Lot
- Size: 3,232 Square Feet
- Features: Patio Lot, 0 Up To 1/4 Acre
Details
- Parcel number: 1266040010008
Construction
Type & style
- Home type: SingleFamily
- Architectural style: Mediterranean
- Property subtype: Single Family Residence
Materials
- Brick, Stucco
- Foundation: Slab
- Roof: Tile
Condition
- New construction: No
- Year built: 2007
Utilities & green energy
- Sewer: Public Sewer
- Water: Public
Green energy
- Energy efficient items: Attic Vents, Thermostat, HVAC, Exposure/Shade
Community & HOA
Community
- Subdivision: Buffalo Park
HOA
- Has HOA: Yes
- HOA fee: $1,500 bi-annually
Location
- Region: Houston
Financial & listing details
- Price per square foot: $167/sqft
- Tax assessed value: $686,317
- Annual tax amount: $14,586
- Date on market: 9/4/2026
- Listing terms: Cash,Conventional
- Road surface type: Concrete, Curbs
Estimated market value
$628,400
$597,000 - $660,000
$3,664/mo
Price history
| Date | Event | Price |
|---|---|---|
| 9/4/2026 | Listed for sale | $649,000-7.3%$167/sqft |
Source: | ||
| 4/1/2014 | Listing removed | $700,000$180/sqft |
Source: S & J Company #85486496 Report a problem | ||
| 2/12/2014 | Price change | $700,000+0.7%$180/sqft |
Source: S & J Company #38553725 Report a problem | ||
| 1/29/2014 | Price change | $695,000-4.1%$179/sqft |
Source: S & J Company #38553725 Report a problem | ||
| 1/7/2014 | Price change | $725,000-1.4%$186/sqft |
Source: S & J Company #38553725 Report a problem | ||
| 11/23/2013 | Price change | $735,000-1.3%$189/sqft |
Source: S & J Company #40889979 Report a problem | ||
| 11/3/2013 | Price change | $745,000-2.6%$192/sqft |
Source: S & J Company #40889979 Report a problem | ||
| 10/14/2013 | Listed for sale | $765,000$197/sqft |
Source: S & J Company #40889979 Report a problem | ||
Public tax history
| Year | Property taxes | Tax assessment |
|---|---|---|
| 2025 | $5,672 -11.3% | $686,317 +1.4% |
| 2024 | $6,398 -2.4% | $677,145 -1.5% |
| 2023 | $6,557 -21.5% | $687,785 +3.3% |
| 2022 | $8,351 | $665,944 +1.8% |
| 2021 | -- | $654,322 |
| 2020 | $9,674 -2% | $654,322 +3% |
| 2019 | $9,871 -0.4% | $635,394 +3% |
| 2018 | $9,914 | $616,693 |
| 2017 | $9,914 -4.2% | $616,693 -6.1% |
| 2016 | $10,351 -0.3% | $656,971 |
| 2015 | $10,379 | $656,971 +17.4% |
| 2014 | $10,379 | $559,414 +13.8% |
| 2013 | -- | $491,607 -4.6% |
| 2012 | -- | $515,051 |
| 2011 | -- | $515,051 -0.6% |
| 2010 | -- | $518,373 -2.5% |
| 2009 | -- | $531,449 |
Find assessor info on the county website
Monthly payment
Est. payment
Payment breakdown
Explore the cost of this home by adjusting the details. Changes won't be saved.Climate risks
Neighborhood: Braeswood Place
Nearby schools
Schools provided by the listing agent
- Elementary: Longfellow Elementary School (Houston)
- Middle: Pershing Middle School
- High: Bellaire High School
Source: HAR. This data may not be complete. We recommend contacting the local school district to confirm school assignments for this home.