Sun, Sand & Saddle Lake! 117' OF PRIVATE LAKE FRONTAGE • ALL-SPORTS LAKE • MOSTLY FURNISHED WATERFRONT GETAWAY. Welcome to Saddle Lake Sunrise Cottage! Situated on nearly half an acre with 117+ feet of private frontage on beautiful 298-acre Saddle Lake, this inviting lakefront property offers a large outdoor space for a variety of activities. Take in the unobstructed, beautiful, scenic lake views from the spacious deck or head down to the water for a day of boating and recreation. Sliding glass doors provide easy access to the patio and deck creating a large entertaining space. The 2-bedroom, 2-bath home features an open floor plan designed for comfortable living and entertaining. The kitchen includes stainless steel appliances, and counter seating for three, while the dining area features warm knotty pine walls and is open to the kitchen. The living room has a stone fireplace and the second full bath also includes a laundry area. Additional features include an oversized 24x36 garage plus an 8x12 bunkhouse with four bunk beds and window A/C—providing extra space for guests. The property is being offered almost furnished, with the seller willing to include some furnishings & dock. Whether you're looking for a weekend retreat, or a place to enjoy year-round, this property offers plenty of possibilities. Saddle Lake is all sports and is just off I-94; less than 2.5 hours from Chicago.
Active
$525,000
9143 Burda St, Grand Junction, MI 49056
2beds
859sqft
Single Family Residence
Built in 1950
0.38 Acres Lot
$398,900 Zestimate®
$611/sqft
$-- HOA
What's special
Inviting lakefront propertyCounter seating for threeAll-sports lakeLarge entertaining spaceSpacious deck
- 3 hours
- 122
- 7
Zillow last checked:
Listing updated:
Listed by:
Dennis Bamber 574-532-3808,
Cressy & Everett Real Estate 269-782-2877,
Michelle Owens 574-518-1656,
Cressy & Everett Real Estate
Source: MichRIC,MLS#: 26056272
Facts & features
Interior
Bedrooms & bathrooms
- Bedrooms: 2
- Bathrooms: 2
- Full bathrooms: 2
- Main level bedrooms: 2
Primary bedroom
- Level: Main
- Area: 81
- Dimensions: 9.00 x 9.00
Bedroom 2
- Level: Main
- Area: 72
- Dimensions: 9.00 x 8.00
Bathroom 1
- Level: Main
- Area: 84
- Dimensions: 12.00 x 7.00
Bathroom 2
- Level: Main
- Area: 42
- Dimensions: 6.00 x 7.00
Dining area
- Level: Main
- Area: 153
- Dimensions: 17.00 x 9.00
Kitchen
- Level: Main
- Area: 221
- Dimensions: 17.00 x 13.00
Living room
- Level: Main
- Area: 180
- Dimensions: 15.00 x 12.00
Heating
- Baseboard, Forced Air
Cooling
- Wall Unit(s), Window Unit(s)
Appliances
- Included: Dishwasher, Dryer, Microwave, Oven, Range, Refrigerator, Washer, Water Softener Owned
- Laundry: In Bathroom, Laundry Room, Main Level
Features
- Ceiling Fan(s), Guest Quarters, Eat-in Kitchen
- Flooring: Vinyl
- Windows: Replacement, Garden Window, Window Treatments
- Basement: Slab
- Number of fireplaces: 1
- Fireplace features: Living Room, Wood Burning
Interior area
- Total structure area: 859
- Total interior livable area: 859 sqft
Video & virtual tour
Property
Parking
- Total spaces: 2
- Parking features: Garage Faces Rear, Detached
- Garage spaces: 2
Features
- Stories: 1
- Exterior features: Other
- On waterfront: Yes
- Waterfront features: Lake
- Body of water: Saddle Lake
Lot
- Size: 0.38 Acres
- Dimensions: 192 x 100 x 117 x 150
- Features: Flag Lot, Level, Sidewalk, Ground Cover, Shrubs/Hedges
Details
- Additional structures: Shed(s), Guest House
- Parcel number: 800634002741
Construction
Type & style
- Home type: SingleFamily
- Architectural style: Cabin,Ranch,Other
- Property subtype: Single Family Residence
Materials
- Vinyl Siding
- Roof: Composition,Shingle
Condition
- New construction: No
- Year built: 1950
Utilities & green energy
- Sewer: Septic Tank
- Water: Well
- Utilities for property: Electricity Available
Community & HOA
Location
- Region: Grand Junction
Financial & listing details
- Price per square foot: $611/sqft
- Tax assessed value: $189,200
- Annual tax amount: $10,146
- Date on market: 10/22/2026
- Listing terms: Cash,Conventional
- Electric utility on property: Yes
Estimated market value
$398,900
$367,000 - $435,000
$1,634/mo
Price history
| Date | Event | Price |
|---|---|---|
| 10/22/2026 | Listed for sale | $525,000+51.5%$611/sqft |
Source:  MichRIC #26056272 Report a problem | ||
| 5/10/2024 | Sold | $346,500-9.8%$403/sqft |
Source: MichRIC #24014610 Report a problem | ||
| 3/31/2024 | Pending sale | $384,000$447/sqft |
Source: MichRIC #24014610 Report a problem | ||
| 3/28/2024 | Price change | $384,000-3.8%$447/sqft |
Source: MichRIC #24014610 Report a problem | ||
| 2/28/2024 | Listed for sale | $399,000$464/sqft |
Source: MichRIC #24009464 Report a problem | ||
Public tax history
| Year | Property taxes | Tax assessment |
|---|---|---|
| 2025 | $3,197 +57.3% | $189,200 +8.7% |
| 2024 | $2,032 +5.1% | $174,000 +12.8% |
| 2023 | $1,934 | $154,200 +22.9% |
| 2022 | -- | $125,500 +3.2% |
| 2021 | -- | $121,600 +29% |
| 2020 | -- | $94,300 +8.8% |
| 2018 | -- | $86,700 +14.8% |
| 2017 | $1,416 +0.9% | $75,500 -21.7% |
| 2016 | $1,403 +1.2% | $96,400 |
| 2015 | $1,387 +1.9% | $96,400 |
| 2014 | $1,361 | $96,400 -2.9% |
| 2013 | -- | $99,300 -2.7% |
| 2012 | -- | $102,100 +4.1% |
| 2011 | -- | $98,100 -11.4% |
| 2010 | -- | $110,700 -0.8% |
| 2009 | -- | $111,600 -0.6% |
| 2008 | -- | $112,300 +46.4% |
| 2007 | -- | $76,700 +4.4% |
| 2006 | -- | $73,500 +3.2% |
| 2005 | -- | $71,200 -0.6% |
| 2004 | -- | $71,600 +41.2% |
| 2003 | -- | $50,700 +11.9% |
| 2002 | -- | $45,300 +3.2% |
| 2001 | -- | $43,900 |
Find assessor info on the county website
Monthly payment
Est. payment
Payment breakdown
Explore the cost of this home by adjusting the details. Changes won't be saved.Climate risks
Neighborhood: 49056

Similar homes
- $575,0003 bd2 ba1.1k sqft3741 112th Ave, Allegan, MI 49010For Sale
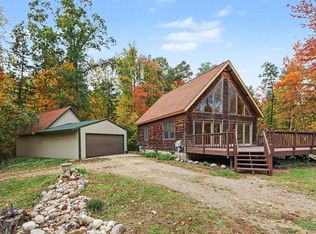
 MLS ID #26056021, Benjamin M Otis, Weichert REALTORS Plat Allegan. MichRIC
- $515,0002 bd2 ba1.1k sqft858 Saint Joseph St, South Haven, MI 49090For Sale
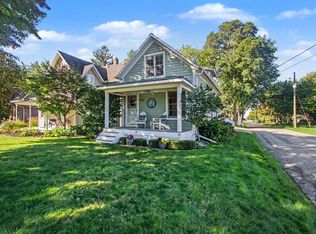 MLS ID #26053168, LeAnn Johnson, Cottage Home Realty. MichRIC
- $267,0003 bd2 ba1k sqft558 Academy St, Allegan, MI 49010For Sale
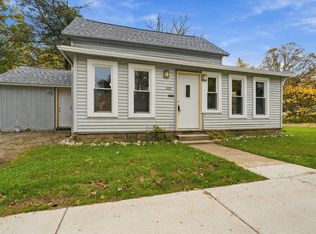 MLS ID #26055807, Tanya D Powell-May, Keller Williams GR North. MichRIC
- $275,0003 bd2 ba1.2k sqft35715 Margurite Ln, Paw Paw, MI 49079For Sale
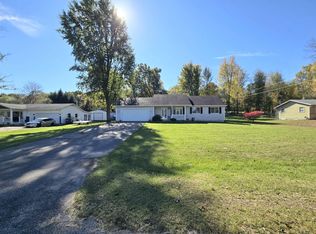 MLS ID #26055844, Megan Sharp, Five Star Real Estate. MichRIC
- $499,9002 bd2 ba996 sqft510 Humphrey St, South Haven, MI 49090For SaleMLS ID #26046601, Amy O'Sullivan, Jaqua REALTORS. MichRIC
- $429,9003 bd3 ba1k sqft4245 S Shore Dr, Allegan, MI 49010For SaleMLS ID #26049552, Gregory J Emmorey, Redfin Corporation. MichRIC
- $449,0003 bd1 ba1k sqft1063 Hazel St, South Haven, MI 49090For SaleMLS ID #26039724, Denise Moore, RE/MAX Lakeshore. MichRIC
- $291,2003 bd1 ba1.1k sqft45296 15th Ave, Bloomingdale, MI 49026For SaleMLS ID #26036722, Darrick D Clemons, Berkshire Hathaway HomeServices MI. MichRIC
- $699,0002 bd1 ba1.2k sqft52755 M 43, Bangor, MI 49013For SaleMLS ID #26014472, Chris Speer, eXp Realty LLC. MichRIC
- $350,0003 bd2 ba1k sqft34347 North St NE, Paw Paw, MI 49079For SaleMLS ID #26055553, Mary Beth Sons, eXp Realty LLC. MichRIC
- $350,0003 bd2 ba1.2k sqft3769 Allegan Dam Rd, Allegan, MI 49010For SaleMLS ID #26053008, Luke Scott Bouman, HomeRealty Holland. MichRIC
- $430,0003 bd2 ba1k sqft10211 Almena Dr, Kalamazoo, MI 49009For SaleMLS ID #26046239, Megan R Schultz, Weichert REALTORS Plat Allegan. MichRIC
- $485,0002 bd1 ba1.2k sqft7830 Pear St, Coloma, MI 49038For SaleMLS ID #26040988, Stephanie Cottier, Tala Real Estate. MichRIC
- $399,9002 bd1 ba1k sqft111 Aylworth Ct, South Haven, MI 49090For SaleMLS ID #26054486, Amy O'Sullivan, Jaqua REALTORS. MichRIC
- $335,0002 bd2 ba1.2k sqft7370 N North Shore Dr #23, South Haven, MI 49090For SaleMLS ID #26054683, Gary J Hardina, @properties Christie's International R.E.. MichRIC
- $595,0001 bd1 ba559 sqft9325 Dwight Boyer Rd, Watervliet, MI 49098For SaleMLS ID #26052891, Emily E Wilke, Michigan Lifestyle Properties / Gull Lake Realty. MichRIC
- $525,0002 bd2 ba1.2k sqft460 Broadway St APT 103, South Haven, MI 49090For SaleMLS ID #26050714, Amy O'Sullivan, Jaqua REALTORS. MichRIC
- $699,0002 bd1 ba560 sqft45556 Blue Star Hwy, Coloma, MI 49038For SaleMLS ID #26054491, Kevin Cozzie, Coldwell Banker Woodland Schmidt. MichRIC
- $320,0002 bd1 ba780 sqft15086 76th St, South Haven, MI 49090For SaleMLS ID #26046905, Scott Parker, Berkshire Hathaway HomeServices Michigan Real Estate. MichRIC
