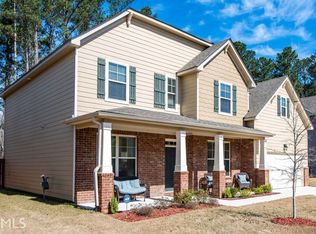
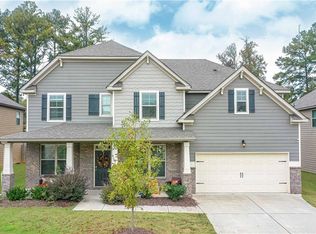
Hudson floor plan in highly sought after Tributary community featuring 4 bedrooms, 3 full baths & open loft overlooking family room. Gourmet kitchen offers a double oven, 5 burner stove, granite countertops & tile backsplash. Hardwood floors in kitchen, breakfast area and foyer. Large master suite with trey ceiling, dual vanity & tile floors & shower. Upstairs private bedroom, bath & loft. Oversized rear covered patio on quiet home site.
This property is not currently displayed as for sale or rent on Zillow. This may be different from what's on other websites or public sources.