Skip main navigation
Closed
  • $399,000

    9143 Highway 298, Benton, AR 72019

    4beds
    2,299sqft
    Single Family Residence
    Built in 2024
    1.76 Acres Lot
    $423,800 Zestimate®
    $174/sqft
    $2,550 Estimated rent

    Home value

    $423,800

    $403,000 - $449,000

    $2,550/mo

    Zestimate® history
    Loading
    Loading...

    Owner options

    List your home for rent

    $2,550/mo

    Rent Zestimate®

    Find your next renter with Zillow Rental Manager. Plus, with online applications, you can quickly screen prospective tenants – for free.

    Learn more

    $2,550/mo

    Rent Zestimate®

    Refinance and save

    $2,380/mo

    Est. payment

    Refinancing to a lower rate could help reduce your monthly payments and save thousands over the life of the loan.

    See today's rates

    $2,380/mo

    Est. payment

    Explore your selling options

    Work with a Zillow partner agent

    Leverage their expertise and Zillow's premium Showcase listings to get your home seen by more buyers.

    Get started

    List with your own agent

    Get your home in front of millions of buyers by listing it on Zillow.

    Learn how to do it

    Sell it yourself

    Take full control of how buyers see your home on Zillow by listing For Sale by Owner (FSBO).

    List your home

    What's special

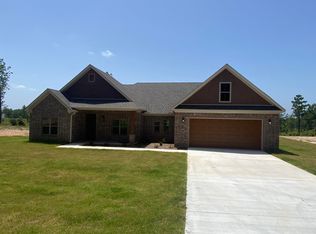
    Tucked away in the esteemed heart of the Timber Wood subdivision, this exquisite 1.76-acre estate epitomizes contemporary elegance. This newly constructed marvel, adorned with meticulous craftsmanship and premium features, is truly a dream realized. Boasting 4 bedrooms and 3 bathrooms, this residence offers an ideal blend of space and comfort. Set within the prestigious Bryant School District, this home transcends mere residence, offering a refined lifestyle upgrade. Every facet of its design exudes sophistication—from its graceful aesthetics to its bespoke craftsmanship. The open-concept layout unveils a culinary masterpiece of a kitchen, fit for a chef, with luxurious finishes and thoughtful functionality. Enjoy soft-close cabinets and pristine quartz countertops, among other top-tier elements. The primary suite enchants with tray ceilings accented by stained wood insets, and the ensuite bathroom features a sumptuous tub and a walk-in tile shower. A generously-sized walk-in closet seamlessly connects to the laundry room, enhancing convenience. Relish the serenity of your private retreat, as the property backs onto tranquil green space, allowing you to savor nature’s splendor

    Zillow last checked:

    Listing updated:

    Listed by:

    Cathy Frans 870-761-1139,

    Halsey Real Estate

    Bought with:

    Greg Henderson, AR

    IRealty Arkansas - LR

    Source: CARMLS,MLS#: 24023416MLS Logo

    Facts & features

    Interior

    Bedrooms & bathrooms
    • Bedrooms: 4
    • Bathrooms: 3
    • Full bathrooms: 3
    Dining room
    • Features: Eat-in Kitchen, Breakfast Bar
    Heating
    • Electric
    Cooling
    • Electric
    Appliances
    • Included: Microwave, Surface Range, Dishwasher, Disposal, Oven
    • Laundry: Laundry Room
    Features
    • Pantry, Primary Bedroom/Main Lv, Guest Bedroom/Main Lv, Primary Bed. Sitting Area, All Bedrooms Down, 4 Bedrooms Same Level
    • Flooring: Carpet, Tile, Luxury Vinyl
    • Doors: Insulated Doors
    • Windows: Insulated Windows
    • Has fireplace: Yes
    • Fireplace features: Woodburning-Site-Built
    Interior area
    • Total structure area: 2,299
    • Total interior livable area: 2,299 sqft

    Property

    Parking
    • Total spaces: 2
    • Parking features: Garage, Two Car
    • Has garage: Yes
    Features
    • Levels: One
    • Stories: 1
    Lot
    • Size: 1.76 Acres
    • Features: Sloped, Cleared
    Details
    • Parcel number: 34401500049

    Construction

    Type & style
    • Home type: SingleFamily
    • Architectural style: Craftsman
    • Property subtype: Single Family Residence
    Materials
    • Foundation: Slab
    • Roof: Shingle
    Condition
    • New construction: No
    • Year built: 2024

    Utilities & green energy

    • Sewer: Septic Tank
    • Water: Public
    Green energy
    • Energy efficient items: Doors, Ridge Vents/Caps

    Community & HOA

    Community
    • Subdivision: Timberwood
    HOA
    • Has HOA: No
    Location
    • Region: Benton

    Financial & listing details

    • Price per square foot: $174/sqft
    • Tax assessed value: $302,770
    • Annual tax amount: $2,200
    • Date on market: 7/2/2024
    • Listing terms: VA Loan,FHA,Cash
    • Road surface type: Paved

    Price history

    DateEventPrice
    8/20/2024Pending sale$399,000$174/sqft
    Source: CARMLS #24023416 Report a problem
    8/19/2024Sold$399,000$174/sqft
    Source: CARMLS #24023416 Report a problem
    7/10/2024Price change$399,000-5%$174/sqft
    Source: CARMLS #24023416 Report a problem
    7/2/2024Listed for sale$420,000+0.4%$183/sqft
    Source: CARMLS #24023416 Report a problem
    5/10/2024Sold$418,500$182/sqft
    Source: CARMLS #24008053 Report a problem
    5/10/2024Contingent$418,500$182/sqft
    Source: CARMLS #24008053 Report a problem
    3/10/2024Listed for sale$418,500$182/sqft
    Source: CARMLS #24008053 Report a problem

    Public tax history

    YearProperty taxesTax assessment
    2025$2,446 +440.3%$60,554 +572.8%
    2024$453 $9,000
    Find assessor info on the county website

    Neighborhood: 72019

    Nearby schools

    GreatSchools rating
    Get pre-qualified for a loan
    At Zillow Home Loans, we can pre-qualify you in as little as 5 minutes with no impact to your credit score.

    An equal housing lender. NMLS #10287.

    Sell for more on Zillow
    Get a Zillow Showcase℠ listing at no additional cost and you could sell for .
    $423,800
    2% more
    +$8,476
    With Zillow Showcase(estimated)
    $432,276