Inside you will find beautiful 5" hardwood floors from the entry foyer, hallways, formal dining room with decorative full block wainscoting wall, family room, kitchen and breakfast room. The kitchen sizzles with a Chef's desire to entertain and is loaded with a gas cook top, double ovens, walk-in pantry, huge island, tons of designer cabinetry and granite counter tops and is open to the large family room and breakfast room. A front bedroom offers plenty of room and has a bath that showcases a fully tiled shower with bench seat and a linen closet in the hall. When you walk down the long hallway you will find 2 closets at each end and in the middle a laundry room that is designed with upper and base cabinetry with granite counter tops, a sink, a closet, boot bench area and tile flooring and even room for a freezer. The Master suite is very large and has a spa like master bath with separate vanities, tiled shower, whirlpool tub and a huge walk-in closet. Upstairs there are two bedrooms, 2 baths and a bonus room. Fully landscaped yard and 3 car garage. Lowder's energy efficient package with Low "E" high performance windows that restrict ultraviolet light and keep the heat out in the summer and cold at bay in the winter, stainless steel GE Energy Star appliances, SEER rating of 15 on HVAC units, blown insulation in ceiling for R-value of 38, exterior walls insulated with energy efficient high density fiberglass for an R-value of 15 which provides our homeowners a much more energy efficient home and reduces energy costs.
Since purchase, added decorative/stamped custom concrete pad in addition to screened-in patio ($5,000 upgrade). Added sprinkler system ($4,200 upgrade) and custom blinds throughout house ($2,100 upgrade).
Sold for $542,500
$542,500
9143 Marston Way, Montgomery, AL 36117
4beds
3,555sqft
SingleFamily
Built in 2018
0.28 Acres Lot
$556,000 Zestimate®
$153/sqft
$2,904 Estimated rent
Home value
$556,000
$528,000 - $584,000
$2,904/mo
Zestimate® history
Owner options
List your home for rent
$2,904/mo
Rent Zestimate®
Find your next renter with Zillow Rental Manager. Plus, with online applications, you can quickly screen prospective tenants – for free.
$2,904/mo
Rent Zestimate®
Refinance and save
$3,497/mo
Est. payment
Refinancing to a lower rate could help reduce your monthly payments and save thousands over the life of the loan.
$3,497/mo
Est. payment
Explore your selling options
Work with a Zillow partner agent
Leverage their expertise and Zillow's premium Showcase listings to get your home seen by more buyers.
Get startedList with your own agent
Get your home in front of millions of buyers by listing it on Zillow.
Learn how to do itSell it yourself
Take full control of how buyers see your home on Zillow by listing For Sale by Owner (FSBO).
List your homeWhat's special
Facts & features
Interior
Bedrooms & bathrooms
- Bedrooms: 4
- Bathrooms: 4
- Full bathrooms: 4
Heating
- Forced air, Electric, Gas
Cooling
- Central
Appliances
- Included: Dishwasher, Dryer, Freezer, Garbage disposal, Microwave, Range / Oven, Refrigerator, Washer
- Laundry: Washer Hookup, Dryer Connection
Features
- Jetted Tub, Double Vanity, Walk-In Closet(s), High Ceilings, Dryer Connection, Separate Shower, Washer Connection, Pull Down Stairs to Attic, Work Island, Tinted Windows/Solar Screens, Double Oven
- Flooring: Tile, Carpet, Hardwood
- Basement: None
- Has fireplace: Yes
Interior area
- Structure area source: Plans
- Total interior livable area: 3,555 sqft
Property
Parking
- Total spaces: 5
- Parking features: Garage - Attached, Off-street
Features
- Patio & porch: Covered
- Exterior features: Brick
Lot
- Size: 0.28 Acres
Details
- Parcel number: 0907264002002040
Construction
Type & style
- Home type: SingleFamily
Materials
- Wood
- Foundation: Slab
- Roof: Asphalt
Condition
- New construction: No
- Year built: 2018
Details
- Builder model: Ralston
- Builder name: Lowder New Homes
Utilities & green energy
- Sewer: Public Sewer
- Water: Public
- Utilities for property: Natural Gas Connected, Electricity Connected
Green energy
- Energy efficient items: Tinted Windows/Solar Screens
Community & HOA
Community
- Features: Fitness Center
HOA
- Has HOA: Yes
- HOA fee: $62 monthly
Location
- Region: Montgomery
Financial & listing details
- Price per square foot: $153/sqft
- Tax assessed value: $602,100
- Annual tax amount: $2,880
Price history
| Date | Event | Price |
|---|---|---|
| 7/9/2024 | Sold | $542,500+30.7%$153/sqft |
Source: Public Record Report a problem | ||
| 9/30/2019 | Sold | $415,140-1.1%$117/sqft |
Source: Public Record Report a problem | ||
| 9/5/2019 | Pending sale | $419,900$118/sqft |
Source: Lowder New Homes Sales Inc #439698 Report a problem | ||
| 8/29/2018 | Listed for sale | $419,900$118/sqft |
Source: Lowder New Homes Sales Inc #439698 Report a problem | ||
Public tax history
| Year | Property taxes | Tax assessment |
|---|---|---|
| 2025 | $2,880 | $60,220 -2.3% |
| 2024 | -- | $61,620 +2% |
| 2023 | -- | $60,400 +17.5% |
| 2022 | -- | $51,420 |
| 2021 | -- | -- |
| 2020 | -- | $46,200 |
| 2019 | $933 +112.9% | -- |
| 2018 | $438 +20% | $12,000 +20% |
| 2017 | $365 | $10,000 |
| 2014 | $365 | $10,000 |
Find assessor info on the county website
Neighborhood: 36117
Nearby homes
- $448,7004 bd3 ba2.5k sqft9149 Marston Way, Montgomery, AL 36117Off Market
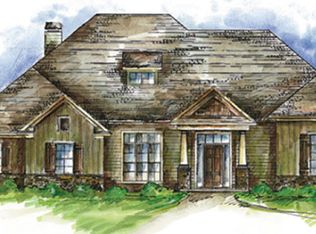
- $429,400-- bd2 ba2.6k sqft9137 Marston Way, Montgomery, AL 36117Off Market
- $477,600-- bd2 ba3.2k sqft9155 Marston Way, Montgomery, AL 36117Off Market
- $430,500-- bd2 ba2.5k sqft9131 Marston Way, Montgomery, AL 36117Off Market
- $452,0004 bd3 ba2.6k sqft9148 Marston Way, Montgomery, AL 36117Sold
- $634,9004 bd5 ba3.1k sqft9142 Marston Way, Montgomery, AL 36117Sold
- $662,3600.29 acres9136 Marston Way, Montgomery, AL 36117Sold
- $405,7004 bd2 ba2.3k sqft9154 Marston Way, Montgomery, AL 36117Off Market
Nearby schools
GreatSchools rating
- 8/10Wynton M Blount Elementary SchoolGrades: PK-5Distance: 1.7 mi
- 5/10Carr Middle SchoolGrades: 6-8Distance: 1.6 mi
- 3/10Park Crossing High SchoolGrades: 9-12Distance: 3.1 mi
Schools provided by the listing agent
- Elementary: Blount Elementary School
- Middle: Carr Middle School/
- High: Park Crossing High School
Source: The MLS. This data may not be complete. We recommend contacting the local school district to confirm school assignments for this home.
Sell for more on Zillow
Get a Zillow Showcase℠ listing at no additional cost and you could sell for .
$556,000
2% more
+$11,120
With Zillow Showcase(estimated)
$567,120
Sell for more on Zillow
Get a Zillow Showcase℠ listing at no additional cost and you could sell for .
$556,000
2% more
+$11,120
With Zillow Showcase(estimated)
$567,120
- Alabama
- Montgomery County
- Pike Road
- 36117
- 9143 Marston Way
