Skip main navigation
Sold for $575,000
  • $575,000

    9143 S GRANDVIEW Drive, Tempe, AZ 85284

    3beds
    1,794sqft
    Single Family Residence
    Built in 1987
    5,118 Square Feet Lot
    $575,000 Zestimate®
    $321/sqft
    $2,508 Estimated rent

    Home value

    $575,000

    $529,000 - $627,000

    $2,508/mo

    Zestimate® history
    Loading
    Loading...

    Owner options

    List your home for rent

    $2,508/mo

    Rent Zestimate®

    Find your next renter with Zillow Rental Manager. Plus, with online applications, you can quickly screen prospective tenants – for free.

    Learn more

    $2,508/mo

    Rent Zestimate®

    Refinance and save

    $4,308/mo

    Est. payment

    Refinancing to a lower rate could help reduce your monthly payments and save thousands over the life of the loan.

    See today's rates

    $4,308/mo

    Est. payment

    Explore your selling options

    Work with a Zillow partner agent

    Leverage their expertise and Zillow's premium Showcase listings to get your home seen by more buyers.

    Get started

    List with your own agent

    Get your home in front of millions of buyers by listing it on Zillow.

    Learn how to do it

    Sell it yourself

    Take full control of how buyers see your home on Zillow by listing For Sale by Owner (FSBO).

    List your home

    What's special

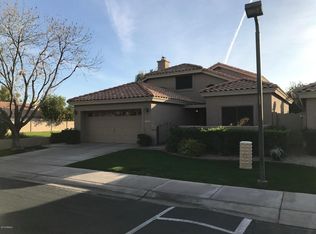
    Exterior paintPeaceful outdoor settingUpgraded windowsAdded privacyMeticulously maintained homeAdded insulationEnergy-efficient upgrades throughout
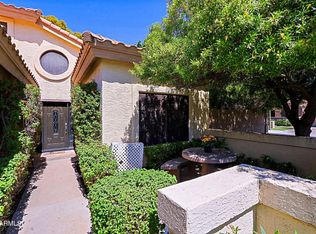
    Step inside this meticulously maintained home in the highly desirable Warner Ranch Manor. This spacious 3-bedroom, 2-bath residence offers comfort, style, and energy-efficient upgrades throughout. Recent improvements include a new roof, exterior paint, upgraded windows, and added insulation, providing peace of mind and move-in-ready convenience. Enjoy added privacy and serene views with a backyard that backs to a lush community greenbelt, creating a peaceful outdoor setting. Ideally located in the heart of Tempe, this home offers easy access to shopping, dining, parks, and major freeways while being nestled within one of the area's most sought-after communities.

    Zillow last checked:

    Listing updated:

    Listed by:

    Marie Piloto 661-236-9490,

    Russ Lyon Sotheby's International Realty

    Bought with:

    Janet Cruz Rogers, SA533978000

    ProSmart Realty

    Source: ARMLS,MLS#: 7024702MLS Logo

    Facts & features

    Interior

    Bedrooms & bathrooms
    • Bedrooms: 3
    • Bathrooms: 2
    • Full bathrooms: 2
    Primary bedroom
    • Level: First
    Bedroom
    • Level: First
    Bedroom 3
    • Level: First
    Heating
    • Forced Air, Ceiling
    Cooling
    • Central Air, Ceiling Fan(s)
    Appliances
    • Included: Dryer, Washer, Reverse Osmosis, Built-in Microwave, Dishwasher, Disposal, Electric Oven, Electric Cooktop, Built-In Electric Oven
    Features
    • Granite Counters, Eat-in Kitchen, Vaulted Ceiling(s), Pantry, Full Bth Master Bdrm
    • Flooring: Tile
    • Windows: Screens, Double Pane Windows, ENERGY STAR Qualified Windows
    • Has basement: No
    • Number of fireplaces: 1
    • Fireplace features: Wood Burning
    Interior area
    • Total structure area: 1,794
    • Total interior livable area: 1,794 sqft

    Property

    Parking
    • Total spaces: 4
    • Parking features: Attached, Garage Door Opener, Direct Access
    • Attached garage spaces: 2
    • Uncovered spaces: 2
    Accessibility
    • Accessibility features: Zero-Grade Entry
    Features
    • Stories: 1
    • Patio & porch: Patio
    • Exterior features: Storage, Built-in Barbecue
    • Has spa: Yes
    • Spa features: Private
    • Fencing: Back Yard,Block
    Lot
    • Size: 5,118 Square Feet
    • Features: Gravel/Stone Front, Grass Front, Synthetic Grass Back
    Details
    • Parcel number: 30161513

    Construction

    Type & style
    • Home type: SingleFamily
    • Architectural style: Spanish
    • Property subtype: Single Family Residence
    Materials
    • Stucco, Wood Frame, Painted
    • Foundation: Concrete Perimeter
    • Roof: Tile
    Condition
    • Year built: 1987
    Details
    • Builder name: UDC HOMES

    Utilities & green energy

    • Sewer: Public Sewer
    • Water: City Water

    Community & HOA

    Community
    • Features: Pool, Pickleball, Tennis Court(s), Playground, Biking/Walking Path
    • Security: Security System Owned
    • Subdivision: WARNER RANCH MANOR
    HOA
    • Has HOA: Yes
    • Services included: Maintenance Grounds
    • HOA fee: $1,031 semi-annually
    • HOA name: Warner Ranch Manor
    • HOA phone: 602-674-4355
    • Second HOA fee: $310 semi-annually
    • Second HOA name: Warner Ranch
    • Second HOA phone: 210-494-0659
    Location
    • Region: Tempe

    Financial & listing details

    • Price per square foot: $321/sqft
    • Tax assessed value: $388,300
    • Annual tax amount: $2,827
    • Date on market: 5/21/2026
    • Cumulative days on market: 5 days
    • Listing terms: Cash,Conventional,1031 Exchange,FHA,VA Loan
    • Ownership: Fee Simple
    • Road surface type: Asphalt

    Price history

    DateEventPrice
    5/20/2026Sold$575,000+2.7%$321/sqft
    Source: ARMLS #7024702 Report a problem
    5/12/2026Pending sale$560,000$312/sqft
    Source: ARMLS #7024702 Report a problem
    5/7/2026Listed for sale$560,000+62.9%$312/sqft
    Source: ARMLS #7024702 Report a problem
    2/11/2019Sold$343,790-2.6%$192/sqft
    Source: ARMLS #5839626 Report a problem
    1/2/2019Price change$353,000-0.8%$197/sqft
    Source: Arizona Classic Golf Homes #5839626 Report a problem
    12/1/2018Price change$356,000-0.8%$198/sqft
    Source: Arizona Classic Golf Homes #5839626 Report a problem
    10/28/2018Listed for sale$359,000+56.2%$200/sqft
    Source: Arizona Classic Golf Homes #5839626 Report a problem
    11/19/2010Sold$229,900$128/sqft
    Source: Public Record Report a problem
    8/15/2010Price change$229,900+4.9%$128/sqft
    Source: Fannie Mae #4441776 Report a problem
    7/9/2010Listed for sale--
    Source: foreclosure.com Report a problem
    4/16/2010Sold$219,259-14%$122/sqft
    Source: Public Record Report a problem
    12/3/2004Sold$255,000+83.5%$142/sqft
    Source: Public Record Report a problem
    7/1/1998Sold$139,000+17.8%$77/sqft
    Source: Public Record Report a problem
    7/31/1995Sold$118,000$66/sqft
    Source: Public Record Report a problem

    Public tax history

    YearProperty taxesTax assessment
    2025$2,812 +3.2%$38,830 -7.8%
    2024$2,724 +2.7%$42,100 +53.4%
    2023$2,652 +4.9%$27,440 -9.8%
    2022$2,527 -1.4%$30,420 +7.4%
    2021$2,563 +3.3%$28,320 +8.7%
    2020$2,482 +3.5%$26,060 +5%
    2019$2,399 $24,810 +8.1%
    2018$2,399 +4.3%$22,950 +1.2%
    2017$2,300 +6.8%$22,670 +1.4%
    2016$2,154 +2.7%$22,350 +2.9%
    2015$2,097 $21,710 +17%
    2014-- $18,550 +15.4%
    2013-- $16,080 -5.8%
    2012-- $17,070 -8.6%
    2011-- $18,680 -12.5%
    2010-- $21,350 -12.4%
    2009-- $24,360 -11.7%
    2008-- $27,600 +12.7%
    2007-- $24,500 +70.1%
    2006-- $14,400
    2005-- $14,400 -1%
    2004-- $14,550
    2003-- $14,550 +29.9%
    2002-- $11,200
    Find assessor info on the county website

    Neighborhood: Warner Ranch

    Nearby schools

    GreatSchools rating
    Schools provided by the listing agent
    • Elementary: Kyrene de la Estrella Elementary School
    • Middle: Kyrene Middle School
    • High: Tempe High School
    • District: Kyrene Elementary District

    Source: ARMLS. This data may not be complete. We recommend contacting the local school district to confirm school assignments for this home.

    Get a cash offer in 3 minutes
    Find out how much your home could sell for in as little as 3 minutes with a no-obligation cash offer.
    Estimated market value
    $575,000
    Get a cash offer in 3 minutes
    Find out how much your home could sell for in as little as 3 minutes with a no-obligation cash offer.
    Estimated market value
    $575,000