Welcome to comfort and convenience as you enter into our Avocet home plan at 9143 Salida St located in Commerce City, CO. Another thoughtfully designed single-family 2-story home that caters to the needs of your lifestyle. This energy-efficient new home boasts numerous included features that set it apart from others in our new home market.
Key Features
Floorplan Design: 9143 Salida St Dr which showcases our Avocet floorplan! This home is a 2-Story Farmhouse style home which blends timeless architecture with thoughtfully designed spaces. Inside, you'll find 5 spacious bedrooms and 4 baths. Your main-level incorporates a study framed by elegant French doors-perfect for privacy when working from home - and a guest bedroom and full bath.
Spacious Living: The double-oven gourmet kitchen, complete with a gas range, sleek vented hood, two pantries and stylish quartz counter tops, are ready for everything from casual breakfasts to holiday feasts. Your open living area allows you to be included in gatherings and the 8-foot interior doors add a bold architectural statement to your home.
2-Car Garage: Accommodates your cars with room to spare.
Comfort and Quality
Luxurious Owner's Retreat: Our generous owner's suite provides a private retreat to relax and recharge.
Upper Level: Upstairs, your loft space offers flexibility for lounging or play, and bedrooms set in opposing corners provide peaceful privacy for everyone.
Finished Basement: Head
Sold for $653,169
$653,169
9143 Salida St, Commerce City, CO 80022
5beds
3,260sqft
Single Family Residence
Built in 2026
-- sqft lot
$641,500 Zestimate®
$200/sqft
$4,005 Estimated rent
Home value
$641,500
$603,000 - $686,000
$4,005/mo
Zestimate® history
Owner options
List your home for rent
$4,005/mo
Rent Zestimate®
Find your next renter with Zillow Rental Manager. Plus, with online applications, you can quickly screen prospective tenants – for free.
$4,005/mo
Rent Zestimate®
Refinance and save
$3,812/mo
Est. payment
Refinancing to a lower rate could help reduce your monthly payments and save thousands over the life of the loan.
$3,812/mo
Est. payment
Explore your selling options
Work with a Zillow partner agent
Leverage their expertise and Zillow's premium Showcase listings to get your home seen by more buyers.
Get startedList with your own agent
Get your home in front of millions of buyers by listing it on Zillow.
Learn how to do itSell it yourself
Take full control of how buyers see your home on Zillow by listing For Sale by Owner (FSBO).
List your homeWhat's special
Stylish quartz countertopsTwo pantriesFinished basementGas rangeSleek vented hoodDouble-oven gourmet kitchen
Zillow last checked:
Listing updated:
Source: View Homes
Facts & features
Interior
Bedrooms & bathrooms
- Bedrooms: 5
- Bathrooms: 4
- Full bathrooms: 4
Interior area
- Total interior livable area: 3,260 sqft
Property
Parking
- Total spaces: 2
- Parking features: Garage
- Garage spaces: 2
Details
- Parcel number: 0172321307026
Construction
Type & style
- Home type: SingleFamily
- Property subtype: Single Family Residence
Condition
- New Construction
- New construction: Yes
- Year built: 2026
Details
- Builder name: Horizon View Homes
Community & HOA
Community
- Subdivision: Buffalo Highlands - Commerce City
Location
- Region: Commerce City
Financial & listing details
- Price per square foot: $200/sqft
- Tax assessed value: $89,908
- Annual tax amount: $3,697
- Date on market: 1/3/2026
Price history
| Date | Event | Price |
|---|---|---|
| 4/1/2026 | Sold | $653,169-1.8%$200/sqft |
Source: Public Record Report a problem | ||
| 1/27/2026 | Price change | $664,995-0.7%$204/sqft |
Source:  View Homes Report a problem View Homes Report a problem | ||
| 1/3/2026 | Listed for sale | $669,995$206/sqft |
Source: View Homes Report a problem | ||
Public tax history
| Year | Property taxes | Tax assessment |
|---|---|---|
| 2025 | $3,697 +8.2% | $24,280 +13.6% |
| 2024 | $3,417 +280.9% | $21,370 +9.1% |
| 2023 | $897 +114.5% | $19,590 +291.8% |
| 2022 | $418 | $5,000 +111.9% |
| 2021 | -- | $2,360 |
Find assessor info on the county website
Neighborhood: 80022
Nearby homes
- $669,9904 bd4 ba4.3k sqft9157 Salida St, Commerce City, CO 80022Sold
- $629,9904 bd3 ba3.8k sqft9163 Salida St, Commerce City, CO 80022Sold
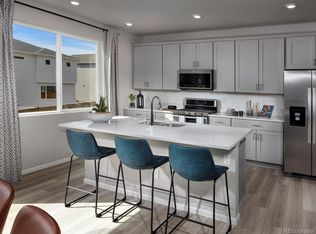
- $640,465-- bd-- ba-- sqft9133 Salida St, Commerce City, CO 80022Sold
- $602,9104 bd4 ba2.6k sqft9146 Rifle St, Commerce City, CO 80022Sold
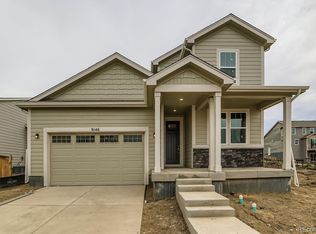
- $534,9903 bd2 ba1.7k sqft9156 Rifle St, Commerce City, CO 80022Sold
- $574,9903 bd2 ba3k sqft9164 Rifle St, Commerce City, CO 80022Sold
- $589,9903 bd2 ba1.8k sqft9167 Salida St, Commerce City, CO 80022Sold
- $584,9004 bd4 ba2.5k sqft9136 Rifle St, Commerce City, CO 80022Pending
Nearby schools
GreatSchools rating
- 4/10Southlawn Elementary SchoolGrades: PK-5Distance: 1.2 mi
- 1/10Otho E Stuart Middle SchoolGrades: 6-8Distance: 1.6 mi
- 5/10Prairie View High SchoolGrades: 9-12Distance: 4.8 mi
Get a cash offer in 3 minutes
Find out how much your home could sell for in as little as 3 minutes with a no-obligation cash offer.
Estimated market value
$641,500
Get a cash offer in 3 minutes
Find out how much your home could sell for in as little as 3 minutes with a no-obligation cash offer.
Estimated market value
$641,500
- Colorado
- Adams County
- Commerce City
- 80022
- 9143 Salida St
Nearby cities
Nearby zip codes
Other Commerce City Topics
