
Welcome home! Built in 2024, this beautifully maintained single-story home combines modern style with everyday comfort. Step inside to discover BRAND-NEW flooring and baseboards and an inviting open-concept layout where the peninsula-style kitchen flows seamlessly into the dining and family room-perfect for entertaining or relaxing with loved ones. The private owner's suite features an en-suite bath and spacious walk-in closet. Step outside to a generous backyard that's a true blank canvas, ready to become the outdoor retreat you've always envisioned, whether it's a pool, garden, play space, outdoor kitchen, or entertainment area. Additional highlights include an EV charging hookup in the garage. Conveniently located with quick access to Loop 410 and I-35, you're just minutes from Lackland Air Force Base, Traders Village, and a variety of shopping, dining, and entertainment. Don't miss your opportunity to own this move-in-ready, newer construction home!
For sale
$235,000
9143 Selene Pl, San Antonio, TX 78252
4beds
1,668sqft
Single Family Residence
Built in 2024
5,706 Square Feet Lot
$234,100 Zestimate®
$141/sqft
$42/mo HOA
What's special
Generous backyardBrand-new flooringSpacious walk-in closetPeninsula-style kitchenEn-suite bathInviting open-concept layout
- 2 days |
- 277 |
- 21 |
Zillow last checked:
Listing updated:
Listed by:
Alexandra Pietrzak TREC #839126 (210) 850-4846,
Keller Williams City-View
Source: LERA MLS,MLS#: 2001583
Facts & features
Interior
Bedrooms & bathrooms
- Bedrooms: 4
- Bathrooms: 2
- Full bathrooms: 2
Primary bedroom
- Features: Walk-In Closet(s), Full Bath
- Area: 208
- Dimensions: 16 x 13
Bedroom 2
- Area: 110
- Dimensions: 11 x 10
Bedroom 3
- Area: 110
- Dimensions: 11 x 10
Bedroom 4
- Area: 132
- Dimensions: 12 x 11
Primary bathroom
- Features: Tub/Shower Combo
- Area: 50
- Dimensions: 10 x 5
Dining room
- Area: 130
- Dimensions: 10 x 13
Family room
- Area: 324
- Dimensions: 18 x 18
Kitchen
- Area: 42
- Dimensions: 7 x 6
Heating
- Central, Natural Gas
Cooling
- Central Air
Appliances
- Included: Range, Dishwasher
- Laundry: Main Level, Washer Hookup, Dryer Connection
Features
- One Living Area, Breakfast Bar, Utility Room Inside, 1st Floor Lvl/No Steps, Open Floorplan, All Bedrooms Downstairs, Walk-In Closet(s), Master Downstairs, Ceiling Fan(s)
- Flooring: Carpet, Vinyl
- Has basement: No
- Has fireplace: No
- Fireplace features: Not Applicable
Interior area
- Total interior livable area: 1,668 sqft
Property
Parking
- Total spaces: 2
- Parking features: Two Car Garage
- Garage spaces: 2
Features
- Levels: One
- Stories: 1
- Pool features: None, Community
Lot
- Size: 5,706 Square Feet
Details
- Parcel number: 152480870100
Construction
Type & style
- Home type: SingleFamily
- Property subtype: Single Family Residence
Materials
- Fiber Cement
- Foundation: Slab
- Roof: Composition
Condition
- Pre-Owned
- New construction: No
- Year built: 2024
Details
- Builder name: Lennar
Utilities & green energy
- Sewer: Sewer System
- Water: Water System
- Utilities for property: Cable Available
Community & HOA
Community
- Features: Playground
- Subdivision: Crescent Hills
HOA
- Has HOA: Yes
- HOA fee: $125 quarterly
- HOA name: CRESCENT HILLS HOA
Location
- Region: San Antonio
Financial & listing details
- Price per square foot: $141/sqft
- Tax assessed value: $226,990
- Annual tax amount: $5,632
- Price range: $235K - $235K
- Date on market: 7/20/2026
- Cumulative days on market: 3 days
- Listing terms: Conventional,FHA,VA Loan,Cash,Other
Estimated market value
$234,100
$222,000 - $246,000
$1,862/mo
Price history
| Date | Event | Price |
|---|---|---|
| 7/20/2026 | Listed for sale | $235,000+2.6%$141/sqft |
Source:  LERA MLS #2001583 Report a problem LERA MLS #2001583 Report a problem | ||
| 11/22/2024 | Sold | -- |
Source: LERA MLS #1810644 Report a problem | ||
| 10/11/2024 | Price change | $228,999-2.1%$137/sqft |
Source: LERA MLS #1810644 Report a problem | ||
| 10/8/2024 | Price change | $233,999-1.1%$140/sqft |
Source:  Lennar Homes Report a problem Lennar Homes Report a problem | ||
| 10/4/2024 | Price change | $236,499-1%$142/sqft |
Source: LERA MLS #1810644 Report a problem | ||
| 9/28/2024 | Price change | $238,999-2%$143/sqft |
Source: Lennar Homes Report a problem | ||
| 9/10/2024 | Price change | $243,999+0.4%$146/sqft |
Source: Lennar Homes Report a problem | ||
| 8/29/2024 | Listed for sale | $242,999$146/sqft |
Source: Lennar Homes Report a problem | ||
Public tax history
| Year | Property taxes | Tax assessment |
|---|---|---|
| 2025 | $5,550 +846% | $226,990 +845.8% |
| 2024 | $587 | $24,000 |
Find assessor info on the county website
Monthly payment
Est. payment
Payment breakdown
Explore the cost of this home by adjusting the details. Changes won't be saved.Climate risks
Neighborhood: 78252
Nearby schools
GreatSchools rating
- 8/10Dr. Sara B. McAndrew Elementary SchoolGrades: PK-5Distance: 1.9 mi
- 7/10Rawlinson Middle SchoolGrades: 6-8Distance: 9.3 mi
- 6/10Clark High SchoolGrades: 9-12Distance: 10 mi
Schools provided by the listing agent
- Elementary: Medio Creek
- Middle: Resnik
- High: Southwest
- District: Southwest I.S.D.
Source: LERA MLS. This data may not be complete. We recommend contacting the local school district to confirm school assignments for this home.
- $711,0003 bd2 ba2.7k sqft9730 Serene Hls, San Antonio, TX 78255Off Market
- $191,0203 bd2 ba1.2k sqft9346 Selene Pl, San Antonio, TX 78252Off Market
- $231,6104 bd3 ba1.8k sqft9342 Selene Pl, San Antonio, TX 78252Off Market
- $--3 bd2 ba1.2k sqft9330 Selene Pl, San Antonio, TX 78252Sold

- $--3 bd2 ba1.4k sqft9334 Selene Pl, San Antonio, TX 78252Sold
- $--4 bd2 ba1.6k sqft9338 Selene Pl, San Antonio, TX 78252Sold
- $--3 bd2 ba1.4k sqft9318 Selene Pl, San Antonio, TX 78252Sold
- $--4 bd2 ba1.6k sqft9310 Selene Pl, San Antonio, TX 78252Sold
- $--4 bd2 ba1.6k sqft9322 Selene Pl, San Antonio, TX 78252Sold
A local agent can set up tours, give advice and negotiate with sellers.
Similar homes
- from $227,7493 bd2 ba1.2k sqftOakridge Plan, Hidden Oasis, San Antonio, TX 78253New Construction
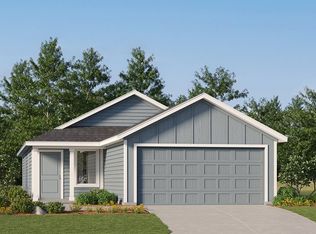 Lennar Homes
 - from $276,9994 bd3 ba1.8k sqftBergen Plan, Morgan Heights : Eventide Collection, San Antonio, TX 78253New Construction
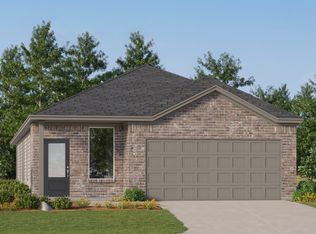 Lennar Homes
 - from $262,9994 bd2 ba1.4k sqftHoffman Plan, Torian Village : Belmar Collection, San Antonio, TX 78227New Construction
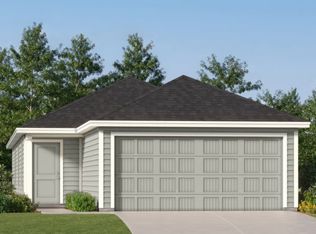 Lennar Homes
 - $235,4994 bd2 ba1.5k sqft5260 Whirling Pl, San Antonio, TX 78253New Construction
 Lennar Homes
 - from $279,9994 bd3 ba2.1k sqftBarlow Plan, Waterwheel : Cottage Collection, San Antonio, TX 78254New ConstructionLennar Homes
- from $248,4994 bd2 ba1.5k sqftSentosa Plan, Morgan Heights : Cottage Collection, San Antonio, TX 78253New ConstructionLennar Homes
- $235,7494 bd2 ba1.5k sqft13950 Axis Pass, San Antonio, TX 78253New Construction
 LERA MLS
 - from $274,4994 bd3 ba1.8k sqftBergen Plan, Summerlin : Eventide Collection, San Antonio, TX 78253New ConstructionLennar Homes
- from $251,4994 bd2 ba1.6k sqftPinehollow Plan, Morgan Heights : Cottage Collection, San Antonio, TX 78253New ConstructionLennar Homes
- $235,0003 bd2 ba1.4k sqft13839 Chital Chase, San Antonio, TX 78253New ConstructionMLS ID #1997909, Christopher Marti TREC #628996, Marti Realty Group. LERA MLS
- $233,4994 bd2 ba1.5k sqft5244 Whirling Place, San Antonio, TX 78253New ConstructionLERA MLS
- $236,7494 bd2 ba1.5k sqft13922 Axis Pass, San Antonio, TX 78253New ConstructionLERA MLS
- $240,9994 bd2 ba1.5k sqft6102 Smiley Blvd, San Antonio, TX 78253New ConstructionLennar Homes
- from $239,4993 bd2 ba1.4k sqftIdlewood Plan, Morgan Heights : Cottage Collection, San Antonio, TX 78253New ConstructionLennar Homes
- from $238,4993 bd2 ba1.4k sqftKitson Plan, Morgan Heights : Cottage Collection, San Antonio, TX 78253New ConstructionLennar Homes
- $245,9994 bd2 ba1.4k sqft446 Argyle Hill, San Antonio, TX 78227New ConstructionLERA MLS
- $241,9994 bd2 ba1.6k sqft6126 Smiley Blvd, San Antonio, TX 78253New ConstructionLERA MLS
- from $232,4993 bd2 ba1.2k sqftOakridge Plan, Morgan Heights : Cottage Collection, San Antonio, TX 78253New ConstructionLennar Homes
- $250,9994 bd2 ba1.4k sqft507 Argyle Hill, San Antonio, TX 78227New ConstructionLERA MLS
- $227,7493 bd2 ba1.4k sqft13946 Axis Pass, San Antonio, TX 78253New ConstructionLERA MLS
