Skip main navigation
Sold for $425,000
  • $425,000

    9143 W Cedar Drive #B, Lakewood, CO 80226

    3beds
    1,734sqft
    Townhouse
    Built in 1989
    -- sqft lot
    $401,000 Zestimate®
    $245/sqft
    $2,963 Estimated rent

    Home value

    $401,000

    $381,000 - $421,000

    $2,963/mo

    Zestimate® history
    Loading
    Loading...

    Owner options

    List your home for rent

    $2,963/mo

    Rent Zestimate®

    Find your next renter with Zillow Rental Manager. Plus, with online applications, you can quickly screen prospective tenants – for free.

    Learn more

    $2,963/mo

    Rent Zestimate®

    Refinance and save

    $2,803/mo

    Est. payment

    Refinancing to a lower rate could help reduce your monthly payments and save thousands over the life of the loan.

    See today's rates

    $2,803/mo

    Est. payment

    Explore your selling options

    Work with a Zillow partner agent

    Leverage their expertise and Zillow's premium Showcase listings to get your home seen by more buyers.

    Get started

    List with your own agent

    Get your home in front of millions of buyers by listing it on Zillow.

    Learn how to do it

    Sell it yourself

    Take full control of how buyers see your home on Zillow by listing For Sale by Owner (FSBO).

    List your home

    What's special

    Modern ss appliancesCozy patioEgress windowClose to belmar shoppingNew farm sinkEnergy-efficient fiberglass windowsSpacious kitchen
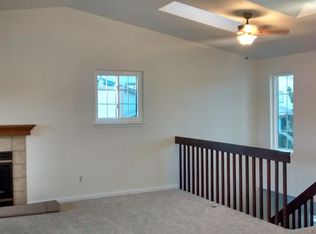
    Tucked away on a private street adjacent to the grounds of Colorado Christian University, this 1,734 sf two-story townhome is situated in one of the most quiet areas of the beautiful complex. From the moment you walk in, the rich warm colors of this unit welcome you home. The main floor features a spacious kitchen with modern SS appliances, a new farm sink and faucet, and freshly painted cabinets with new hardware. The peninsula counter invites guests to enjoy counter seating. Adjacent to the kitchen is the dining area with a new ceiling fan which opens to a spacious living room with beautiful new plantation shutters. Also, there is a main floor 1/2 bath off the garage with newer plumbing fixtures and toilet. The finished basement has newer paint and boasts two storage areas, including a 3/4 bath, and is wide open which allows plenty of space for a bedroom area or a separate family room area. (Basement has an egress window) Forget about hauling your laundry down to the basement – this unit has laundry facilities upstairs, adjacent to both bedrooms (with vaulted ceilings in the primary bedroom), a Full shared remodeled bathroom upstairs with new plumbing fixtures and a custom walk-in shower with beautiful tile and niches. This home features energy-efficient fiberglass windows and a newer energy-efficient furnace (2018) and a new AC (2022). New interior door hardware and hinges! All air ducts recently cleaned. With a driveway that faces southwest, you will love the afternoon sun that keeps your driveway shovel-free! A cozy patio is shaded most of the day which makes it perfect for enjoying the peacefulness of this quiet complex. Exterior painted in 2023. Close to Belmar shopping, the Federal Center, Lakewood Farmers Market, restaurants and easy access to Denver or the mountains (6th ave).

    Zillow last checked:

    Listing updated:

    Listed by:

    Scott Byer 303-523-2937 swbyer@gmail.com,

    MB Colorado Rty LLC,

    Scott Byer 303-523-2937,

    MB Colorado Rty LLC

    Bought with:

    Sean Dorrance, 100071275

    NAV Real Estate

    Source: REcolorado as distributed by MLS GRID,MLS#: 4090311MLS Logo

    Facts & features

    Interior

    Bedrooms & bathrooms
    • Bedrooms: 3
    • Bathrooms: 3
    • Full bathrooms: 1
    • 3/4 bathrooms: 1
    • 1/2 bathrooms: 1
    • Main level bathrooms: 1
    Primary bedroom
    • Level: Upper
    Bedroom
    • Level: Upper
    Bedroom
    • Level: Basement
    Bathroom
    • Level: Upper
    Bathroom
    • Level: Main
    Bathroom
    • Level: Basement
    Dining room
    • Level: Main
    Kitchen
    • Level: Main
    Laundry
    • Level: Upper
    Living room
    • Level: Main
    Utility room
    • Level: Basement
    Heating
    • Forced Air, Natural Gas
    Cooling
    • Central Air
    Appliances
    • Included: Dishwasher, Disposal, Dryer, Gas Water Heater, Microwave, Range, Refrigerator, Self Cleaning Oven, Washer
    • Laundry: In Unit
    Features
    • Ceiling Fan(s), Eat-in Kitchen, Smoke Free, Vaulted Ceiling(s)
    • Flooring: Carpet, Vinyl
    • Windows: Double Pane Windows, Window Coverings
    • Basement: Bath/Stubbed,Finished
    • Common walls with other units/homes: No One Above,No One Below,2+ Common Walls
    Interior area
    • Total structure area: 1,734
    • Total interior livable area: 1,734 sqft
    • Finished area above ground: 1,122
    • Finished area below ground: 490

    Property

    Parking
    • Total spaces: 2
    • Parking features: Garage - Attached
    • Attached garage spaces: 1
    • Details: Off Street Spaces: 1
    Features
    • Levels: Two
    • Stories: 2
    • Patio & porch: Front Porch, Patio
    • Fencing: Partial
    Details
    • Parcel number: 405108
    • Special conditions: Standard

    Construction

    Type & style
    • Home type: Townhouse
    • Architectural style: Contemporary
    • Property subtype: Townhouse
    • Attached to another structure: Yes
    Materials
    • Wood Siding
    • Foundation: Concrete Perimeter
    • Roof: Composition
    Condition
    • Year built: 1989

    Utilities & green energy

    • Electric: 110V
    • Sewer: Public Sewer
    • Water: Public
    • Utilities for property: Electricity Connected, Natural Gas Connected

    Community & HOA

    Community
    • Subdivision: Westford
    HOA
    • Has HOA: Yes
    • Services included: Insurance, Maintenance Grounds, Maintenance Structure, Recycling, Sewer, Snow Removal, Trash, Water
    • HOA fee: $295 monthly
    • HOA name: Westwork
    • HOA phone: 303-747-5856
    Location
    • Region: Lakewood

    Financial & listing details

    • Price per square foot: $245/sqft
    • Tax assessed value: $397,479
    • Annual tax amount: $2,408
    • Date on market: 9/8/2023
    • Listing terms: Cash,Conventional,FHA,VA Loan
    • Exclusions: None
    • Ownership: Individual
    • Electric utility on property: Yes

    Price history

    DateEventPrice
    11/13/2023Sold$425,000+1.2%$245/sqft
    Source: REcolorado as distributed by MLS GRID #4090311 Report a problem
    10/23/2023Pending sale$419,950$242/sqft
    Source: REcolorado as distributed by MLS GRID #4090311 Report a problem
    10/17/2023Price change$419,950-2.3%$242/sqft
    Source: REcolorado as distributed by MLS GRID #4090311 Report a problem
    10/2/2023Price change$429,950-2.3%$248/sqft
    Source: REcolorado as distributed by MLS GRID #4090311 Report a problem
    9/8/2023Listed for sale$440,000+27.9%$254/sqft
    Source: REcolorado as distributed by MLS GRID #4090311 Report a problem
    10/7/2020Sold$344,000-1.3%$198/sqft
    Source: Public Record Report a problem
    9/4/2020Pending sale$348,500$201/sqft
    Source: Lifepoint Realty Llc #5233194 Report a problem
    9/2/2020Price change$348,500-2.8%$201/sqft
    Source: Lifepoint Realty Llc #5233194 Report a problem
    8/19/2020Price change$358,500-3%$207/sqft
    Source: Lifepoint Realty Llc #5233194 Report a problem
    8/12/2020Listed for sale$369,500+117.4%$213/sqft
    Source: Lifepoint Realty Llc #5233194 Report a problem
    5/13/2008Sold$170,000-10.1%$98/sqft
    Source: Public Record Report a problem
    9/26/2001Sold$189,000$109/sqft
    Source: Public Record Report a problem

    Public tax history

    YearProperty taxesTax assessment
    2025$2,256 +0.5%$24,842 +7.5%
    2024$2,245 -6.7%$23,103
    2023$2,408 -1.5%$23,103 -4.8%
    2022$2,445 +22.4%$24,257 -2.8%
    2021$1,997 $24,955 +21.9%
    2020$1,997 +1.2%$20,470
    2019$1,973 +10.4%$20,470 +13.9%
    2018$1,787 $17,970
    2017$1,787 +21.7%$17,970 +16.1%
    2016$1,468 $15,475
    2015$1,468 +23.1%$15,475 +32.3%
    2014$1,193 -4.2%$11,694
    2013$1,245 +1.9%$11,694 -5.1%
    2012$1,222 -3.4%$12,323
    2011$1,266 +7.9%$12,323 -4%
    2010$1,173 -9.9%$12,830
    2009$1,302 +0.2%$12,830 -9.6%
    2008$1,299 +1.3%$14,200
    2007$1,282 +2.3%$14,200 +2.2%
    2006$1,252 -5.7%$13,890 -3.5%
    2005$1,329 +9.2%$14,400
    2004$1,217 -3.4%$14,400
    2003$1,259 +1.6%$14,400 -2%
    2002$1,240 +13.7%$14,690 +24.5%
    2001$1,090 -0.9%$11,800
    2000$1,100 $11,800
    Find assessor info on the county website

    Neighborhood: Mid Lakewood

    Nearby schools

    GreatSchools rating
    Schools provided by the listing agent
    • Elementary: South Lakewood
    • Middle: Creighton
    • High: Lakewood
    • District: Jefferson County R-1

    Source: REcolorado as distributed by MLS GRID. This data may not be complete. We recommend contacting the local school district to confirm school assignments for this home.

    Get a cash offer in 3 minutes
    Find out how much your home could sell for in as little as 3 minutes with a no-obligation cash offer.
    Estimated market value
    $401,000
    Get a cash offer in 3 minutes
    Find out how much your home could sell for in as little as 3 minutes with a no-obligation cash offer.
    Estimated market value
    $401,000