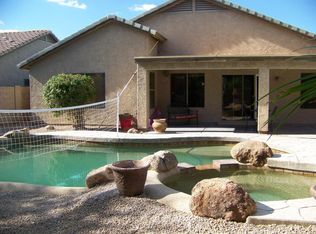
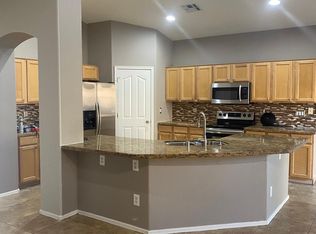
Complete info: http://9143wlonecactusdr.ePropertySites.com - Immaculate condition. Desirable floor plan with large great room and 4 bedrooms. Open kitchen has Kitchen Island, granite counters, pantry with pull out shelves, oak cabinets and breakfast bar. Other features are vaulted ceilings in the great room, tiles in all the main living areas, big walk in closet in master bedroom, wood shutters, French doors , professionally landscaped front back, large covered patio, resort style backyard with self cleaning pebble pool and rock waterfall, built in barbeque, even cabinets in the garage. ing room through the hardwood foyer. Greeted by the fireplace as you make your way to the breakfast area, charmed by the bayed out area, tile floor, and breakfast bar to enjoy a drink, while meals are being prepared in the white cabinet kitchen with stainless steel appliances and white enamel double sink. This Split floor plan has 2 bedrooms and full bath on one side and master bedroom on other side for master's privacy. Master suite offers tray ceiling, ceiling fan, huge walk-in closet, and double vanity, separate garden tub/shower bathroom. The spacious deck on the back awaits you for the BBQ cookouts. A few steps down from the upper deck leads to the covered patio with outdoor ceiling fan beneath stepping out from the basement creating more space for entertainment in the private fenced backyard. Lots of potential with the unfinished basement. Call Rob Turchetta at 864-621-7900 to see this home and make it yours.
This property is not currently displayed as for sale or rent on Zillow. This may be different from what's on other websites or public sources.