Skip main navigation
Off market
  • $407,600

    9143 W Phillips Dr, Littleton, CO 80128

    2beds
    3baths
    1,262sqft
    Attached Single Family
    Built in 2000
    1,054 Square Feet Lot
    $407,600 Zestimate®
    $323/sqft
    $2,363 Estimated rent

    Home value

    $407,600

    $387,000 - $428,000

    $2,363/mo

    Zestimate® history
    Loading
    Loading...

    Owner options

    List your home for rent

    $2,363/mo

    Rent Zestimate®

    Find your next renter with Zillow Rental Manager. Plus, with online applications, you can quickly screen prospective tenants – for free.

    Learn more

    $2,363/mo

    Rent Zestimate®

    Refinance and save

    $2,615/mo

    Est. payment

    Refinancing to a lower rate could help reduce your monthly payments and save thousands over the life of the loan.

    See today's rates

    $2,615/mo

    Est. payment

    Explore your selling options

    Work with a Zillow partner agent

    Leverage their expertise and Zillow's premium Showcase listings to get your home seen by more buyers.

    Get started

    List with your own agent

    Get your home in front of millions of buyers by listing it on Zillow.

    Learn how to do it

    Sell it yourself

    Take full control of how buyers see your home on Zillow by listing For Sale by Owner (FSBO).

    List your home

    What's special

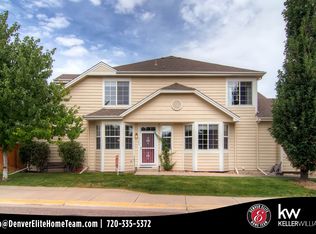
    It's rare you find attached living with its own private yard space, but this well-kept townhome near Chatfield has an adorable Western-facing outdoor patio with room for gardening, BBQs and so much more. This cute floor plan features open-concept living, tons of natural light, the convenience of an attached garage and lots of storage. All new Samsung black stainless steel appliances in the kitchen, updated powder room on the main floor, a brand new hot water heater and newer AC unit allow you to rest easy with little to do and move right in. The gas fireplace in the living room provides ambiance and warmth. Upstairs, you'll find a huge master with a walk-in closet and en suite bath and a spacious secondary bedroom with its own en-suite bath, dual masters if you will. Conveniently located near Chatfield Reservoir and State Park, C-470 and Deer Creek Canyon, South Valley Loop and Hildebrand Ranch bike trails. Great starter home or rental!

    This property is off market, which means it's not currently listed for sale or rent on Zillow. This may be different from what's available on other websites or public sources.

    Facts & features

    Interior

    Bedrooms & bathrooms
    • Bedrooms: 2
    • Bathrooms: 3
    Heating
    • Forced air, Electric
    Cooling
    • Central
    Appliances
    • Included: Dishwasher, Microwave, Range / Oven, Refrigerator
    • Laundry: W/D Hookups in Unit
    Features
    • Walk-In Closet(s), Double Pane Windows, Open Floorplan, Master Suite, Internet Access (Wired), Vaulted, Smoke Free
    • Flooring: Carpet, Laminate
    • Has fireplace: Yes
    • Fireplace features: Gas/Gas Logs
    Interior area
    • Total interior livable area: 1,262 sqft

    Property

    Parking
    • Total spaces: 1
    • Parking features: Garage - Attached
    Features
    • Exterior features: Other, Stone
    • Has spa: Yes
    • Fencing: Fence
    Lot
    • Size: 1,054 Square Feet
    Details
    • Parcel number: 5934419112
    • Zoning: P-D

    Construction

    Type & style
    • Home type: Townhouse
    • Property subtype: Attached Single Family
    Materials
    • Frame
    • Roof: Composition
    Condition
    • Year built: 2000

    Utilities & green energy

    • Sewer: Public Sewer
    • Water: Public
    • Utilities for property: Internet Access (Wired)

    Community & HOA

    HOA
    • Has HOA: Yes
    • Amenities included: Clubhouse, Community Pool, Water, Snow Removal, Road Maintenance, Insurance, Common Area Grounds Maintenance, Exterior Maintenance w/ Roof, Outdoor Hot Tub, Trash Removal
    • Services included: Snow Removal, Insurance, Water, Trash Removal, Road Maintenance, Clubhouse, Community Pool, Common Area Grounds Maintenance, Exterior Maintenance w/ Roof, Outdoor Hot Tub
    • HOA fee: $225 monthly
    Location
    • Region: Littleton

    Financial & listing details

    • Price per square foot: $323/sqft
    • Tax assessed value: $450,169
    • Annual tax amount: $2,444

    Price history

    DateEventPrice
    4/12/2021Sold$370,000+15.6%$293/sqft
    Source: Public Record Report a problem
    12/16/2019Sold$320,000$254/sqft
    Source: Public Record Report a problem
    11/5/2019Pending sale$320,000$254/sqft
    Source: Wanderflower & Company #2150160 Report a problem
    10/11/2019Price change$320,000-1.5%$254/sqft
    Source: Wanderflower & Company #2150160 Report a problem
    9/13/2019Listed for sale$325,000+22.2%$258/sqft
    Source: Wanderflower & Company #2150160 Report a problem
    3/22/2017Listing removed$265,900$211/sqft
    Source: Addison & Maxwell #2078836 Report a problem
    3/6/2017Listed for sale$265,900+50.7%$211/sqft
    Source: Addison & Maxwell #2078836 Report a problem
    5/31/2013Sold$176,500+0.9%$140/sqft
    Source: Public Record Report a problem
    4/19/2013Listed for sale$174,900+14.3%$139/sqft
    Source: RE/MAX Alliance #1177907 Report a problem
    12/30/1999Sold$153,000$121/sqft
    Source: Public Record Report a problem

    Public tax history

    YearProperty taxesTax assessment
    2025$2,444 +0%$28,135 +12.8%
    2024$2,443 +24.7%$24,941
    2023$1,959 -1.3%$24,941 +27%
    2022$1,984 -1.5%$19,642 -2.8%
    2021$2,014 $20,207 -1.7%
    2020$2,014 +1.3%$20,554
    2019$1,989 +11.4%$20,554 +15.3%
    2018$1,786 $17,823
    2017$1,786 +27.7%$17,823 +22.4%
    2016$1,398 $14,559
    2015$1,398 +19.2%$14,559 +25.4%
    2014$1,173 -7.3%$11,606
    2013$1,265 +1.9%$11,606 -8.2%
    2012$1,241 -1.5%$12,641
    2011$1,261 +0.1%$12,641 -2.2%
    2010$1,260 -4.3%$12,920
    2009$1,316 +0.4%$12,920 -4%
    2008$1,311 -3.2%$13,460
    2007$1,355 +2.4%$13,460 -2%
    2006$1,324 -1.8%$13,740 +0.4%
    2005$1,348 +8.3%$13,690
    2004$1,245 -2.5%$13,690
    2003$1,277 +1.7%$13,690 -1.1%
    2002$1,256 +9.6%$13,840 +20.1%
    2001$1,146 +222.5%$11,520
    2000$355 $11,520
    Find assessor info on the county website

    Neighborhood: 80128

    Nearby schools

    GreatSchools rating
    Schools provided by the listing agent
    • Elementary: Coronado
    • Middle: Falcon Bluffs
    • High: Chatfield
    • District: Jefferson County R-1

    Source: The MLS. This data may not be complete. We recommend contacting the local school district to confirm school assignments for this home.

    Get a cash offer in 3 minutes
    Find out how much your home could sell for in as little as 3 minutes with a no-obligation cash offer.
    Estimated market value
    $407,600
    Get a cash offer in 3 minutes
    Find out how much your home could sell for in as little as 3 minutes with a no-obligation cash offer.
    Estimated market value
    $407,600