Skip main navigation
For sale
  • Price cut: $10K (6/1)
    $499,000

    9144 Crescent Lodge Dr, Pike Road, AL 36064

    4beds
    3,096sqft
    : 
    Loading
    Get pre-qualified
    Single Family Residence
    Built in 2015
    0.3 Acres Lot
    $-- Zestimate®
    $161/sqft
    $65/mo HOA

    What's special

    Kitchen features granite countertopsStainless appliancesTile backsplashArched doorways
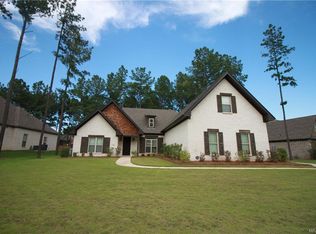
    Woodland Creek • Pike Road • One owner, all-brick 2-story • Backs to wooded area with no neighbors behind This 3,096 sq ft home backs directly to a wooded tree line with no homes behind it, giving you a private backyard setting with natural shade from mature trees. Three bedrooms, two full baths, and a powder room are all on the main level. The 4th bedroom is upstairs, a large bonus room with a closet, full bath, and vaulted ceiling that also works well as a media room or office. The fully fenced backyard opens to that wooded buffer, and the rear covered patio with tongue-and-groove wood ceiling and ceiling fans is built for year-round outdoor living. Inside, the kitchen features granite countertops, espresso shaker cabinets to the ceiling, stainless appliances, a granite breakfast bar with sink that opens to the family room, and a tile backsplash. Hardwood floors carry from the kitchen through the dining room and into the family room, where arched doorways and a stone wood-burning fireplace with gas starter anchor the space. The primary suite includes a double granite vanity, soaking tub, and separate tiled shower with glass enclosure. A dedicated laundry room with granite counters, cabinetry, and a utility sink is on the main level. 2-car attached garage. Zoned for Pike Road Schools. HOA $390/semi-annual. Publix 0.5 mi, Walmart 4.5 mi, EastChase 7 mi, AUM 7.5 mi, Maxwell AFB approx 22 mi.
    70 days
    |
    491
    |
    23
    |

    Zillow last checked:

    Listing updated:

    Listed by:

    Britt Dowling 855-450-0442,

    Real Broker, LLC.

    Source: MAAR,MLS#: 586290MLS LogoOriginating MLS: Montgomery Area Association Of Realtors

    Loading...

      Facts & features

      Interior

      Bedrooms & bathrooms
      • Bedrooms: 4
      • Bathrooms: 4
      • Full bathrooms: 3
      • 1/2 bathrooms: 1
      Heating
      • Central, Electric
      Cooling
      • Central Air, Electric
      Appliances
      • Included: Dishwasher, Electric Cooktop, Electric Oven, Electric Range, Disposal, Gas Water Heater, Microwave Hood Fan, Microwave, Refrigerator, Smooth Cooktop, Tankless Water Heater
      Features
      • Attic, Tray Ceiling(s), Garden Tub/Roman Tub, High Ceilings, Pull Down Attic Stairs, Storage, Separate Shower, Walk-In Closet(s), Window Treatments, Breakfast Bar
      • Flooring: Carpet, Laminate, Plank, Vinyl
      • Windows: Blinds, Double Pane Windows
      • Attic: Pull Down Stairs
      • Number of fireplaces: 1
      • Fireplace features: One
      Interior area
      • Total interior livable area: 3,096 sqft

      Property

      Parking
      • Total spaces: 2
      • Parking features: Attached, Driveway, Garage, Garage Door Opener
      • Attached garage spaces: 2
      Features
      • Levels: Two
      • Stories: 2
      • Patio & porch: Covered, Patio
      • Exterior features: Covered Patio, Fully Fenced, Fence, Patio
      • Pool features: Community, Pool
      • Fencing: Full,Privacy
      Lot
      • Size: 0.3 Acres
      • Features: City Lot, Level, Mature Trees, Subdivision, Wooded
      • Topography: Level
      • Residential vegetation: Wooded
      Details
      • Parcel number: 0809293000001.090

      Construction

      Type & style
      • Home type: SingleFamily
      • Architectural style: Two Story
      • Property subtype: Single Family Residence
      Materials
      • Brick, Fiber Cement, HardiPlank Type
      • Foundation: Slab
      • Roof: Ridge Vents,Vented
      Condition
      • New construction: No
      • Year built: 2015

      Utilities & green energy

      • Sewer: Public Sewer
      • Water: Public
      • Utilities for property: Cable Available, Electricity Available, Natural Gas Available, High Speed Internet Available
      Green energy
      • Energy efficient items: Windows

      Community & HOA

      Community
      • Features: Pool
      • Subdivision: Woodland Creek
      HOA
      • Has HOA: Yes
      • HOA fee: $390 semi-annually
      Location
      • Region: Pike Road

      Financial & listing details

      • Price per square foot: $161/sqft
      • Tax assessed value: $477,700
      • Annual tax amount: $3,256
      • Date on market: 4/30/2026
      • Cumulative days on market: 71 days
      • Listing terms: Cash,Conventional,FHA,VA Loan
      • Road surface type: Paved

        Estimated market value

        Not available

        Estimated sales range

        Not available

        Not available

        Price history

        DateEventPrice
        6/1/2026Price change$499,000-2%$161/sqft
        Source: MAAR #586290 Report a problem
        4/30/2026Listed for sale$509,000+47.5%$164/sqft
        Source: MAAR #586290 Report a problem
        6/15/2015Sold$345,147$111/sqft
        Source: Public Record Report a problem

        Public tax history

        YearProperty taxesTax assessment
        2025$3,256 -0.3%$47,780 -0.3%
        2024$3,264 +6.1%$47,900 +6%
        2023$3,076 +54.5%$45,180 +11.2%
        2022$1,991 +7.7%$40,640
        2021$1,848 +9%--
        2020$1,695 +1.6%$34,720
        2019$1,668 +0.8%--
        2018$1,654 +10.6%$33,900 -50.3%
        2017$1,495 $68,220

        Find assessor info on the county website

        Monthly payment

        Est. payment

        Payment breakdown

        Explore the cost of this home by adjusting the details. Changes won't be saved.
        All calculations are estimates and provided by Zillow, Inc. for informational purposes only. Actual amounts may vary.
        HOA fees may include property taxes on listings classified as Co-Ops. Contact the listing agent and/or owner for fee details.
        Mortgage interest rates are dependent on a number of factors, including credit score, down payment, and repayment length. Interest rate data provided by Zillow Group Marketplace, Inc. as of 1/1/1970 from various mortgage lenders with which we have lead or other similar arrangements; the Estimated Payment is an average of those rates.
        See how much you could borrow to make a competitive offer.

        Climate risks

        Neighborhood: 36064

        Getting around

        1 / 100
        Car-Dependent
        21 / 100
        Somewhat Bikeable

        Nearby schools

        GreatSchools rating
        Schools provided by the listing agent
        • Elementary: Pike Road School
        • Middle: Pike Road School,
        • High: Pike Road High School

        Source: MAAR. This data may not be complete. We recommend contacting the local school district to confirm school assignments for this home.

        A local agent can set up tours, give advice and negotiate with sellers.

        Browse local experts

        Similar homes

        Skip to the end of the carouselSkip to the beginning of the carousel