Skip main navigation
Pending
$386,000
3beds
2,404sqft

9144 Deer Park Ct, Fenton, MI 48430

3beds
2,404sqft
Single family residence
Built in 1972
0.53 Acres
2 Attached garage spaces
$161 price/sqft

What's special

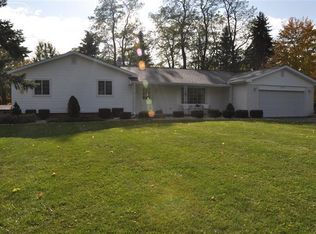
Immaculately maintained and move-in ready, this beautiful quad-level home is situated on a stunning corner lot of over half an acre, featuring exceptional custom landscaping and outstanding curb appeal. Ideally located just moments from Sullivan Lake, this property offers the perfect blend of comfort, space, and convenience. Inside, you'll find 3 ...

14 days
|
63
|
3
|

Likely to sell faster than

Source: Realcomp II,MLS#: 20261043165MLS Logo
Travel times

Living Room

Kitchen

Primary Bedroom

Zillow last checked:

Listing updated:

Listed by:

Kristy Mohr 810-516-6004,

Red Fox Realty LLC 810-630-6652

Source: Realcomp II,MLS#: 20261043165MLS Logo

Facts & features

Interior

Bedrooms & bathrooms
  • Bedrooms: 3
  • Bathrooms: 3
  • Full bathrooms: 2
  • 1/2 bathrooms: 1
Primary bedroom
  • Level: Upper
  • Area: 192
  • Dimensions: 16 X 12
Bedroom
  • Level: Upper
  • Area: 156
  • Dimensions: 13 X 12
Bedroom
  • Level: Upper
  • Area: 110
  • Dimensions: 11 X 10
Other
  • Level: Lower
  • Area: 60
  • Dimensions: 10 X 6
Other
  • Level: Upper
  • Area: 64
  • Dimensions: 8 X 8
Other
  • Level: Entry
  • Area: 18
  • Dimensions: 6 X 3
Bonus room
  • Level: Lower
  • Area: 108
  • Dimensions: 12 X 9
Dining room
  • Level: Entry
  • Area: 156
  • Dimensions: 13 X 12
Family room
  • Level: Lower
  • Area: 368
  • Dimensions: 23 X 16
Kitchen
  • Level: Entry
  • Area: 156
  • Dimensions: 13 X 12
Living room
  • Level: Entry
  • Area: 187
  • Dimensions: 17 X 11
Heating
  • Forced Air, Natural Gas
Cooling
  • Central Air
Appliances
  • Included: Built In Gas Oven, Free Standing Refrigerator, Microwave, Stainless Steel Appliances
Features
  • Basement: Unfinished
  • Has fireplace: Yes
  • Fireplace features: Family Room, Gas
Interior area
  • Total interior livable area: 2,404 sqft
  • Finished area above ground: 2,404

Property

Parking
  • Total spaces: 2
  • Parking features: Two Car Garage, Attached
  • Attached garage spaces: 2
Features
  • Levels: Quad Level
  • Entry location: GroundLevelwSteps
  • Patio & porch: Covered, Patio, Porch
  • Pool features: None
  • Waterfront features: Lake Privileges
  • Body of water: Sullivan Lake
Lot
  • Size: 0.53 Acres
  • Dimensions: 189 x 135 x 219 x 170
  • Features: Corner Lot
Details
  • Parcel number: 0413101024
  • Special conditions: Short Sale No,Standard

Construction

Type & style
  • Home type: SingleFamily
  • Architectural style: Split Level
  • Property subtype: Single Family Residence
Materials
  • Aluminum Siding, Brick
  • Foundation: Basement, Block
  • Roof: Asphalt
Condition
  • New construction: No
  • Year built: 1972

Utilities & green energy

  • Sewer: Septic Tank
  • Water: Well

Community & HOA

Community
  • Subdivision: DEER PARK FARM ESTATES 3
HOA
  • Has HOA: No
Location
  • Region: Fenton

Financial & listing details

  • Price per square foot: $161/sqft
  • Tax assessed value: $83,479
  • Annual tax amount: $2,083
  • Date on market: 6/13/2026
  • Cumulative days on market: 14 days
  • Listing agreement: Exclusive Right To Sell
  • Listing terms: Cash,Conventional,FHA,Usda Loan,Va Loan
  • Exclusions: Exclusion(s) Do Not Exist

Price history

DateEventPrice
7/1/2026Pending sale$386,000$161/sqft
Source: Realcomp II #20261043165 Report a problem
6/13/2026Listed for sale$386,000$161/sqft
Source: Realcomp II #20261043165 Report a problem

Public tax history

YearProperty taxesTax assessment
2025$2,032 +4.4%$155,200 -0.6%
2024$1,946 +5.1%$156,200 +22.4%
2023$1,851 +2.1%$127,600 +10.5%
2022$1,813 $115,500 -0.7%
2021-- $116,300 +5%
2020-- $110,800 +18.4%
2019$1,805 +57.9%$93,600 -4.1%
2018$1,143 $97,600 +4.3%
2017-- $93,600 +18%
2016-- $79,300 +14.9%
2014-- $69,000 +10%
2012$2,075 $62,700 -19.2%
2011-- $77,600 -1.8%
2010-- $79,000 -4.5%
2009-- $82,700 -10.6%
2008-- $92,500
2007$729 +17.9%--
2006$618 -64.1%$81,900 -11.5%
2005$1,723 -13.3%$92,500 -6.8%
2003$1,988 $99,207 +14.9%
2002-- $86,356 -4.8%
2001$2,514 +0.3%$90,734 +12.1%
2000$2,506 $80,970

Find assessor info on the county website

Monthly payment

Est. payment
$2,262/mo
Principal & interest
$1940
Property taxes
$322
More affordability toolsChevron Right

Estimated market value

$391,600

$372,000 - $411,000

$4,166/mo

Climate risks

Explore flood, wildfire, and other predictive climate risk information for this property on First Street®️.

Neighborhood: 48430

Nearby schools

State Road Elementary School
Grades K-52.3 miles
8/10
GreatSchools® Rating
Test Score Rating
9/10
Student Progress Rating
6/10
Andrew G. Schmidt Middle School
Grades 6-83 miles
7/10
GreatSchools® Rating
Test Score Rating
8/10
Student Progress Rating
5/10
Fenton Senior High School
Grades 9-122.9 miles
8/10
GreatSchools® Rating
College Readiness Rating
9/10
Student Progress Rating
7/10