Skip main navigation
Sold for $1,780,000
  • $1,780,000

    9144 E Star Hill Trail, Lone Tree, CO 80124

    3beds
    4,464sqft
    Single Family Residence
    Built in 1998
    0.29 Acres Lot
    $1,763,400 Zestimate®
    $399/sqft
    $5,617 Estimated rent

    Home value

    $1,763,400

    $1.66M - $1.87M

    $5,617/mo

    Zestimate® history
    Loading
    Loading...

    Owner options

    List your home for rent

    $5,617/mo

    Rent Zestimate®

    Find your next renter with Zillow Rental Manager. Plus, with online applications, you can quickly screen prospective tenants – for free.

    Learn more

    $5,617/mo

    Rent Zestimate®

    Refinance and save

    $8,625/mo

    Est. payment

    Refinancing to a lower rate could help reduce your monthly payments and save thousands over the life of the loan.

    See today's rates

    $8,625/mo

    Est. payment

    Explore your selling options

    Work with a Zillow partner agent

    Leverage their expertise and Zillow's premium Showcase listings to get your home seen by more buyers.

    Get started

    List with your own agent

    Get your home in front of millions of buyers by listing it on Zillow.

    Learn how to do it

    Sell it yourself

    Take full control of how buyers see your home on Zillow by listing For Sale by Owner (FSBO).

    List your home

    What's special

    Beautiful gas fireplaceAmple storageLuxurious primary suiteWaterfall islandBeautiful landscapingTile surroundFlex space
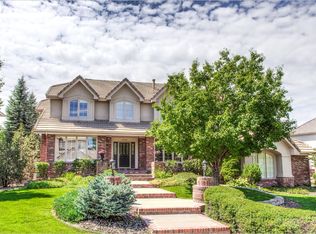
    Welcome to this exquisite, completely renovated home in the prestigious gated community of Heritage Hills. Nestled on a quiet cul-de-sac in the Summit, this stunning property offers a perfect blend of luxury, modernity, and sophistication. From the hand laid white oak floors to the designer light fixtures - this home has been meticulously updated from top to bottom with no detail spared in its 2021 renovation. The gourmet kitchen is a chef's dream, featuring top-of-the-line Wolf and Sub-Zero stainless steel appliances, a waterfall island with thick quartzite countertops and seating area, plus slab backsplash and a breakfast nook. The family room boasts a beautiful gas fireplace with tile surround, custom built-ins and floating shelves. The main floor also hosts a study, a powder room, formal living and dining rooms plus a laundry room. Large and thoughtfully placed windows flood the interior with an abundance of natural light, creating a warm and inviting atmosphere throughout the day. A curved wrought iron staircase serves as a stunning focal point and leads you to the second floor, where you will find a loft area, two well appointed bedrooms with ensuite bathrooms and TOTO washlet toilets and a luxurious primary suite featuring a spacious bedroom, a spa-like 5 piece bathroom with heated floors, TOTO washlet toilet and a large walk-in closet. The finished basement features a great living area with wet bar, flex space that could be easily converted into a 4th bedroom, a ¾ bath and ample storage. Other upgrades include wireless surround sound in the family room, Hunter Douglas motorized shades throughout, all new interior doors, new overhead LED lighting throughout, new exterior paint and more. Enjoy the beautiful landscaping as you dine al fresco on the patio, grill at the outdoor kitchen, or relax under the pergola. Residents also have access to a range of exclusive amenities including 2 pools, tennis/pickleball courts, clubhouses and paths for walking and biking.

    Zillow last checked:

    Listing updated:

    Listed by:

    Joshua McKinley 720-375-3661 josh.mckinley@compass.com,

    Compass - Denver

    Bought with:

    Ryan Conover, 40035853

    Madison & Company Properties

    Source: REcolorado as distributed by MLS GRID,MLS#: 2050151MLS Logo

    Facts & features

    Interior

    Bedrooms & bathrooms
    • Bedrooms: 3
    • Bathrooms: 5
    • Full bathrooms: 2
    • 3/4 bathrooms: 2
    • 1/2 bathrooms: 1
    • Main level bathrooms: 1
    Primary bedroom
    • Description: Spacious Primary Bedroom With Large Windows And Tons Of Natural Light
    • Level: Upper
    Bedroom
    • Level: Upper
    Bedroom
    • Level: Upper
    Primary bathroom
    • Description: Completely Renovated 5 Piece Bath With Heated Floors, Toto Washlet, New Vanity + Walk-In Closet
    • Level: Upper
    Bathroom
    • Description: Updated Main Floor Powder Room
    • Level: Main
    Bathroom
    • Description: Fully Updated Ensuite Bathroom With Toto Washlet
    • Level: Upper
    Bathroom
    • Description: Full Ensuite Bathroom With Separate Shower Room + Toto Washlet
    • Level: Upper
    Bathroom
    • Level: Basement
    Dining room
    • Description: Stunning Designer Lighting + Custom Window Treatments
    • Level: Main
    Exercise room
    • Description: Flex Space - Perfect For A Gym Or Could Be Converted To A 4th (Non-Conforming) Bedroom
    • Level: Basement
    Family room
    • Description: Completely Updated With New Flooring, Gas Fireplace And Custom Built In Shelves (2021)
    • Level: Main
    Kitchen
    • Description: Wolf & Subzero Appliances, Beautiful Quartzite Counters And Backsplash Plus Waterfall Island
    • Level: Main
    Laundry
    • Description: New Electrolux Washer And Dryer (2021) Included
    • Level: Main
    Living room
    • Description: Custom Window Treatments & Motorized Shades
    • Level: Main
    Living room
    • Description: Spacious Rec/Living Room With Wet Bar And Built-Ins
    • Level: Basement
    Loft
    • Description: Flexible Loft Space
    • Level: Upper
    Office
    • Description: Features French Doors And Beautiful Custom Built Ins
    • Level: Main
    Heating
    • Forced Air, Natural Gas
    Cooling
    • Central Air
    Appliances
    • Included: Cooktop, Dishwasher, Disposal, Double Oven, Dryer, Microwave, Range Hood, Refrigerator, Washer
    • Laundry: In Unit
    Features
    • Audio/Video Controls, Built-in Features, Ceiling Fan(s), Eat-in Kitchen, Entrance Foyer, Five Piece Bath, High Ceilings, Kitchen Island, Open Floorplan, Pantry, Primary Suite, Walk-In Closet(s), Wet Bar
    • Flooring: Carpet, Tile, Wood
    • Windows: Double Pane Windows, Window Coverings, Window Treatments
    • Basement: Finished,Partial
    • Number of fireplaces: 1
    • Fireplace features: Family Room, Gas, Insert
    Interior area
    • Total structure area: 4,464
    • Total interior livable area: 4,464 sqft
    • Finished area above ground: 3,108
    • Finished area below ground: 1,000

    Property

    Parking
    • Total spaces: 3
    • Parking features: Dry Walled, Floor Coating, Oversized, Storage
    • Attached garage spaces: 3
    Features
    • Levels: Two
    • Stories: 2
    • Patio & porch: Patio
    • Exterior features: Gas Grill, Gas Valve, Lighting, Private Yard, Rain Gutters
    • Fencing: Full
    Lot
    • Size: 0.29 Acres
    • Features: Cul-De-Sac, Irrigated, Landscaped, Master Planned, Near Public Transit, Sprinklers In Front, Sprinklers In Rear
    Details
    • Parcel number: R0394257
    • Special conditions: Standard

    Construction

    Type & style
    • Home type: SingleFamily
    • Property subtype: Single Family Residence
    Materials
    • Frame, Stucco
    • Roof: Other
    Condition
    • Updated/Remodeled
    • Year built: 1998

    Utilities & green energy

    • Electric: 220 Volts in Garage
    • Sewer: Public Sewer
    • Water: Public
    • Utilities for property: Electricity Connected

    Community & HOA

    Community
    • Security: Security System, Smoke Detector(s)
    • Subdivision: Heritage Hills
    HOA
    • Has HOA: Yes
    • Amenities included: Clubhouse, Gated, Park, Playground, Pool, Tennis Court(s)
    • Services included: Snow Removal, Trash
    • HOA fee: $180 annually
    • HOA name: Heritage Hills
    • HOA phone: 303-369-0800
    Location
    • Region: Lone Tree

    Financial & listing details

    • Price per square foot: $399/sqft
    • Tax assessed value: $1,493,961
    • Annual tax amount: $9,661
    • Date on market: 2/16/2024
    • Listing terms: Cash,Conventional,Jumbo,VA Loan
    • Exclusions: Seller's Personal Property, Mounted Tvs
    • Ownership: Individual
    • Electric utility on property: Yes
    • Road surface type: Paved

    Price history

    DateEventPrice
    5/20/2024Sold$1,780,000-3.8%$399/sqft
    Source: REcolorado as distributed by MLS GRID #2050151 Report a problem
    4/8/2024Pending sale$1,850,000$414/sqft
    Source: REcolorado as distributed by MLS GRID #2050151 Report a problem
    3/27/2024Price change$1,850,000-5.1%$414/sqft
    Source: REcolorado as distributed by MLS GRID #2050151 Report a problem
    2/16/2024Listed for sale$1,950,000+59.5%$437/sqft
    Source: REcolorado as distributed by MLS GRID #2050151 Report a problem
    11/12/2020Sold$1,222,500-7.7%$274/sqft
    Source: Public Record Report a problem
    10/12/2020Pending sale$1,325,000$297/sqft
    Source: Liv Sotheby's International Realty #8933867 Report a problem
    8/26/2020Listed for sale$1,325,000+89.3%$297/sqft
    Source: Liv Sotheby's International Realty #8933867 Report a problem
    5/29/2003Sold$700,000+34.6%$157/sqft
    Source: Public Record Report a problem
    11/24/1999Sold$520,000+5.3%$116/sqft
    Source: Public Record Report a problem
    6/8/1998Sold$493,796$111/sqft
    Source: Public Record Report a problem

    Public tax history

    YearProperty taxesTax assessment
    2025$11,683 -0.8%$93,370 -7.3%
    2024$11,775 +21.9%$100,740 -1%
    2023$9,661 -2.7%$101,720 +32.3%
    2022$9,926 $76,870 -2.8%
    2021-- $79,080 +15.3%
    2020$8,632 +7.3%$68,570
    2019$8,047 -7.2%$68,570 +2.4%
    2018$8,671 +6.5%$66,960
    2017$8,140 -4.1%$66,960 -3.4%
    2016$8,487 -0.4%$69,350
    2015$8,525 +13.4%$69,350 +19.5%
    2014$7,521 $58,010
    2013-- $58,010 +0.3%
    2012-- $57,810
    2011-- $57,810 -21.5%
    2010-- $73,600 +11.9%
    2009$4,224 $65,790
    2008-- $65,790 +8.6%
    2007-- $60,580
    2006$7,749 +9%$60,580 +8.8%
    2004$7,111 -33.5%$55,670 -1.6%
    2003$10,698 $56,600 +5.1%
    2002-- $53,850 +49.5%
    2001$5,036 -5.2%$36,010 0%
    2000$5,313 $36,015
    Find assessor info on the county website

    Neighborhood: 80124

    Nearby schools

    GreatSchools rating
    Schools provided by the listing agent
    • Elementary: Acres Green
    • Middle: Cresthill
    • High: Highlands Ranch
    • District: Douglas RE-1

    Source: REcolorado as distributed by MLS GRID. This data may not be complete. We recommend contacting the local school district to confirm school assignments for this home.

    Get a cash offer in 3 minutes
    Find out how much your home could sell for in as little as 3 minutes with a no-obligation cash offer.
    Estimated market value
    $1,763,400
    Get a cash offer in 3 minutes
    Find out how much your home could sell for in as little as 3 minutes with a no-obligation cash offer.
    Estimated market value
    $1,763,400