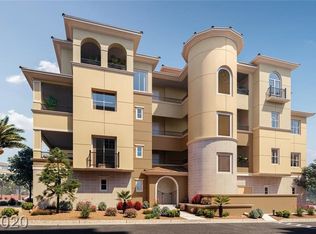
Mira Villa-Exclusive Penthouse Limited To Only 11 Sites. White Lacquer Designer Kitchen Offering A Massive Center Island, Spectacular Lighting, Wine Refrigeration, Sunlit Eating Area, Full Outdoor Kitchen with 2 BBQ’s. Luxurious Master Bath With Massive Walk In Shower, Designer Closets, One With Ultra Glamorous Dressing Room and Make up Vanity. Multiple Veranda Areas Encompassing Three Sides Of The Home Overlooking Pool With Mountain Views. Over 1,000 Square Ft. Of Outdoor Living Space. Bespoke Furnishings, Lighting, Window Treatments, and Accessories Of The Highest Quality. Never Before Lived In! 4 Story Building, Direct Access To The Elevator Within the Unit. Private 4 Car Garage With Additional Storage. Amenities Include Clubhouse, Fitness Center, Resort Style Pool, Jacuzzi And Security. Just Moments From World Class Shopping, Dining, Golf, And The Very Best Of Las Vegas. Enjoy More Of Life With the State Tax Free Living Nevada Has To Offer. Offered well below what sellers paid!
Closed
Zillow last checked:
Listing updated:
Bought with:
Steve J. Sohng, S.0180994
BHHS Nevada Properties
Source: LVR,MLS#: 2538945 Originating MLS: Greater Las Vegas Association of Realtors Inc
Originating MLS: Greater Las Vegas Association of Realtors IncPrice history
| Date | Event | Price |
|---|---|---|
| 3/25/2024 | Sold | $2,300,000-8%$589/sqft |
Source:  LVR #2538945 Report a problem LVR #2538945 Report a problem | ||
| 3/19/2024 | Listing removed | -- |
Source:  Douglas Elliman Report a problem Douglas Elliman Report a problem | ||
| 3/14/2024 | Listed for rent | $12,000$3/sqft |
Source: Douglas Elliman Report a problem | ||
| 3/13/2024 | Listing removed | -- |
Source: LVR #2504367 Report a problem | ||
| 2/29/2024 | Pending sale | $2,500,000$641/sqft |
Source: Douglas Elliman #2538945 Report a problem | ||
| 2/28/2024 | Contingent | $2,500,000$641/sqft |
Source: LVR #2538945 Report a problem | ||
| 1/12/2024 | Price change | $2,500,000-16.5%$641/sqft |
Source: LVR #2538945 Report a problem | ||
| 1/9/2024 | Pending sale | $2,995,000$768/sqft |
Source: Douglas Elliman #2538945 Report a problem | ||
| 1/9/2024 | Contingent | $2,995,000-6.4%$768/sqft |
Source: LVR #2538945 Report a problem | ||
| 12/2/2023 | Price change | $12,000-25%$3/sqft |
Source: LVR #2504367 Report a problem | ||
| 11/6/2023 | Price change | $3,200,000+6.8%$820/sqft |
Source: Douglas Elliman #2506459 Report a problem | ||
| 11/3/2023 | Price change | $2,995,000-6.4%$768/sqft |
Source: LVR #2538945 Report a problem | ||
| 8/28/2023 | Price change | $16,000-11.1%$4/sqft |
Source: LVR #2504367 Report a problem | ||
| 6/29/2023 | Listed for sale | $3,200,000+79.3%$820/sqft |
Source: LVR #2506459 Report a problem | ||
| 6/26/2023 | Listed for rent | $18,000$5/sqft |
Source: LVR #2504367 Report a problem | ||
| 12/12/2022 | Sold | $1,784,564-33.9%$457/sqft |
Source: Public Record Report a problem | ||
| 12/29/2021 | Sold | $2,700,000+67.6%$692/sqft |
Source: LVR #2145013 Report a problem | ||
| 7/10/2020 | Listing removed | $1,610,995$413/sqft |
Source: eXp Realty #2145013 Report a problem | ||
| 3/11/2020 | Price change | $1,610,995+3.9%$413/sqft |
Source: eXp Realty #2145013 Report a problem | ||
| 10/18/2019 | Listed for sale | $1,549,995$397/sqft |
Source: eXp Realty #2145013 Report a problem | ||
Nearby homes
- $931,500-- bd-- ba2k sqft9144 Las Manaitas Ave UNIT 201, Las Vegas, NV 89144Off Market
- $1,150,700-- bd-- ba2.3k sqft9144 Las Manaitas Ave UNIT 202, Las Vegas, NV 89144Off Market
- $885,6002 bd3 ba2k sqft9144 Las Manaitas Ave UNIT 301, Las Vegas, NV 89144Off Market
- $1,079,400-- bd-- ba2.3k sqft9144 Las Manaitas Ave UNIT 302, Las Vegas, NV 89144Off Market
Get a cash offer in 3 minutes
Find out how much your home could sell for in as little as 3 minutes with a no-obligation cash offer.
Estimated market value
$2,264,000
