Skip main navigation
Closed
  • $620,000

    9144 Linden Tree Ln, Charlotte, NC 28277

    4beds
    2,486sqft
    Single Family Residence
    Built in 2004
    0.23 Acres Lot
    $621,500 Zestimate®
    $249/sqft
    $3,005 Estimated rent

    Home value

    $621,500

    $590,000 - $653,000

    $3,005/mo

    Zestimate® history
    Loading
    Loading...

    Owner options

    List your home for rent

    $3,005/mo

    Rent Zestimate®

    Find your next renter with Zillow Rental Manager. Plus, with online applications, you can quickly screen prospective tenants – for free.

    Learn more

    $3,005/mo

    Rent Zestimate®

    Refinance and save

    $3,860/mo

    Est. payment

    Refinancing to a lower rate could help reduce your monthly payments and save thousands over the life of the loan.

    See today's rates

    $3,860/mo

    Est. payment

    Explore your selling options

    Work with a Zillow partner agent

    Leverage their expertise and Zillow's premium Showcase listings to get your home seen by more buyers.

    Get started

    List with your own agent

    Get your home in front of millions of buyers by listing it on Zillow.

    Learn how to do it

    Sell it yourself

    Take full control of how buyers see your home on Zillow by listing For Sale by Owner (FSBO).

    List your home

    What's special

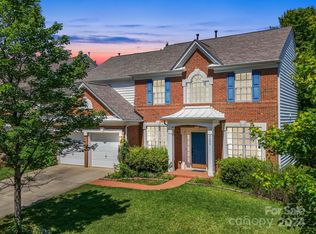
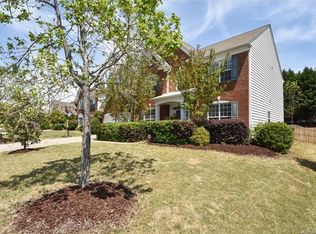
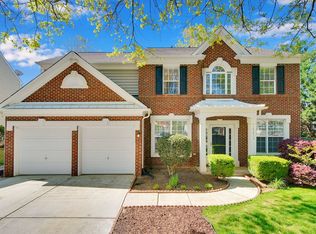
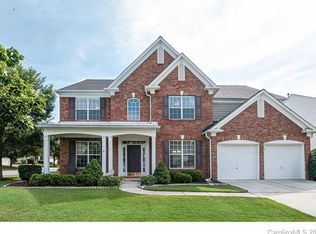
    Set on a quiet, tree-lined lot in the desirable Weston Glen community, this inviting two-story home blends warmth, space, and natural light in all the right ways. A classic brick-accented exterior and welcoming front entry open to a bright interior where rich wood flooring and soft neutral tones create an easy, comfortable flow throughout the main level. Inside, the layout offers a balance of openness and defined spaces, with a sunlit living area anchored by a fireplace and large windows that frame views of the backyard. The kitchen serves as the heart of the home, featuring an oversized island, abundant cabinetry, and seamless connection to both casual and formal dining areas—ideal for everyday living as well as entertaining. A light-filled heated and cooled sunroom provides a peaceful retreat, perfect for morning coffee or unwinding at the end of the day. Upstairs, generously sized bedrooms offer flexibility for guests, work-from-home needs, or hobbies, while the primary suite delivers a spacious and relaxing escape with ample room to recharge. Outdoors, the private backyard is surrounded by mature trees, creating a serene setting with room to play, garden, or gather. The patio and adjacent sunroom extend the living space outside, making it easy to enjoy the natural surroundings year-round. Ideally located near Ballantyne, this home offers convenient access to one of South Charlotte’s most sought-after areas, known for its blend of upscale shopping, dining, and everyday conveniences. From popular restaurants and boutique shops to golf courses and business hubs, Ballantyne provides a vibrant yet polished lifestyle. The area is also recognized for its well-connected roadways and proximity to top-rated schools, making it a highly desirable place to live. With its inviting spaces, private setting, and prime location, this home offers a wonderful opportunity to enjoy the best of South Charlotte living.

    Zillow last checked:

    Listing updated:

    Listing Provided by:

    John Bolos collinramirez@kw.com,

    Keller Williams South Park,

    Collin Ramirez,

    Keller Williams South Park

    Bought with:

    Denis Dashchenko

    Keller Williams Select

    Source: Canopy MLS as distributed by MLS GRID,MLS#: 4366645MLS Logo

    Facts & features

    Interior

    Bedrooms & bathrooms
    • Bedrooms: 4
    • Bathrooms: 3
    • Full bathrooms: 2
    • 1/2 bathrooms: 1
    Primary bedroom
    • Level: Upper
    Bedroom s
    • Level: Upper
    Bathroom half
    • Level: Main
    Bathroom full
    • Level: Upper
    Dining room
    • Level: Main
    Family room
    • Level: Main
    Kitchen
    • Level: Main
    Laundry
    • Level: Upper
    Living room
    • Level: Main
    Sunroom
    • Level: Main
    Heating
    • Ductless, Forced Air, Natural Gas
    Cooling
    • Ceiling Fan(s), Central Air, Ductless
    Appliances
    • Included: Dishwasher, Disposal, Exhaust Fan, Gas Cooktop, Gas Water Heater, Oven, Refrigerator with Ice Maker
    • Laundry: Laundry Room, Upper Level
    Features
    • Flooring: Carpet, Tile, Wood
    • Has basement: No
    • Fireplace features: Family Room, Gas
    Interior area
    • Total structure area: 2,486
    • Total interior livable area: 2,486 sqft
    • Finished area above ground: 2,486
    • Finished area below ground: 0

    Property

    Parking
    • Total spaces: 2
    • Parking features: Attached Garage, Garage on Main Level
    • Attached garage spaces: 2
    Features
    • Levels: Two
    • Stories: 2
    • Patio & porch: Patio
    • Pool features: Community
    Lot
    • Size: 0.23 Acres
    • Features: Private, Wooded
    Details
    • Parcel number: 22901167
    • Zoning: N1-A
    • Special conditions: Standard

    Construction

    Type & style
    • Home type: SingleFamily
    • Architectural style: Contemporary
    • Property subtype: Single Family Residence
    Materials
    • Brick Partial, Vinyl
    • Foundation: Slab
    Condition
    • New construction: No
    • Year built: 2004

    Utilities & green energy

    • Sewer: Public Sewer
    • Water: City

    Community & neighborhood

    Community
    • Community features: Clubhouse, Playground, Sidewalks, Street Lights
    Location
    • Region: Charlotte
    • Subdivision: Weston Glen

    HOA & financial

    HOA
    • Has HOA: Yes
    • HOA fee: $195 quarterly
    • Association name: Hawthorne Management
    • Association phone: 704-377-0114

    Other

    Other facts
    • Road surface type: Concrete, Paved

    Price history

    DateEventPrice
    5/26/2026Sold$620,000-1.6%$249/sqft
    Source: Canopy MLS as distributed by MLS GRID #4366645 Report a problem
    4/10/2026Listed for sale$629,900-3%$253/sqft
    Source: Canopy MLS as distributed by MLS GRID #4366645 Report a problem
    4/1/2026Listing removed$649,500$261/sqft
    Source: Canopy MLS as distributed by MLS GRID #4346415 Report a problem
    3/27/2026Price change$649,500-2.2%$261/sqft
    Source: Canopy MLS as distributed by MLS GRID #4346415 Report a problem
    3/11/2026Price change$664,000-0.7%$267/sqft
    Source: Canopy MLS as distributed by MLS GRID #4346415 Report a problem
    2/21/2026Listed for sale$669,000+204.1%$269/sqft
    Source: Canopy MLS as distributed by MLS GRID #4346415 Report a problem
    10/29/2004Sold$220,000$88/sqft
    Source: Public Record Report a problem

    Public tax history

    YearProperty taxesTax assessment
    2025-- $542,200
    2024-- $542,200
    2023-- $542,200 +50.8%
    2022-- $359,600
    2021-- $359,600
    2020-- $359,600
    2019$3,562 +6%$359,600 +43.6%
    2018$3,360 +1.9%$250,500
    2017$3,296 $250,500 +4.9%
    2016$3,296 $238,900
    2015$3,296 +5.9%$238,900 +0.6%
    2014$3,111 $237,400
    2013-- $237,400
    2012-- $237,400
    2011-- $237,400 +18%
    2010-- $201,200
    2009-- $201,200
    2008-- $201,200
    2007-- $201,200
    2006-- $201,200
    2005-- $201,200

    Find assessor info on the county website

    Neighborhood: Provincetowne

    Nearby schools

    GreatSchools rating
    Schools provided by the listing agent
    • Elementary: Knights View
    • Middle: Community House
    • High: Ardrey Kell

    Source: Canopy MLS as distributed by MLS GRID. This data may not be complete. We recommend contacting the local school district to confirm school assignments for this home.

    Get a cash offer in 3 minutes
    Find out how much your home could sell for in as little as 3 minutes with a no-obligation cash offer.
    Estimated market value
    $621,500
    Get a cash offer in 3 minutes
    Find out how much your home could sell for in as little as 3 minutes with a no-obligation cash offer.
    Estimated market value
    $621,500