Discover this charming 2 Bedroom 2 Bath townhome with a private 2 car garage in the Haciendas Del Sol community. Step inside to enjoy generous living spaces featuring brand-new carpeting, soaring vaulted ceilings that enhance the sense of openness, and fresh neutral paint throughout.
The well‑appointed galley kitchen offers abundant cabinetry, ample counter space, and Stainless Steel Appliances to make everyday cooking delightful. Retreat to the spacious main suite, complete with a walk‑in closet, and private ensuite bathroom.
Relax outdoors on the cozy covered patio—perfect for morning coffee—while enjoying a serene landscape accented by mature citrus trees. Just steps away, the community pool and spa provide the ideal spot to unwind and soak up the Arizona sunshine.
Sold for $285,000
$285,000
9144 N 68TH Drive, Peoria, AZ 85345
2beds
1,136sqft
Townhouse
Built in 1994
3,254 Square Feet Lot
$284,900 Zestimate®
$251/sqft
$1,650 Estimated rent
Home value
$284,900
$262,000 - $311,000
$1,650/mo
Zestimate® history
Owner options
List your home for rent
$1,650/mo
Rent Zestimate®
Find your next renter with Zillow Rental Manager. Plus, with online applications, you can quickly screen prospective tenants – for free.
$1,650/mo
Rent Zestimate®
Refinance and save
$1,850/mo
Est. payment
Refinancing to a lower rate could help reduce your monthly payments and save thousands over the life of the loan.
$1,850/mo
Est. payment
Explore your selling options
Work with a Zillow partner agent
Leverage their expertise and Zillow's premium Showcase listings to get your home seen by more buyers.
Get startedList with your own agent
Get your home in front of millions of buyers by listing it on Zillow.
Learn how to do itSell it yourself
Take full control of how buyers see your home on Zillow by listing For Sale by Owner (FSBO).
List your homeWhat's special
Generous living spacesFresh neutral paint throughoutBrand-new carpetingAmple counter spaceAbundant cabinetryCozy covered patioSpacious main suite
Zillow last checked:
Listing updated:
Listed by:
Juan Rivas 602-410-3871,
Century 21 Northwest
Bought with:
Claudia Ann Lockwood, SA662081000
W and Partners, LLC
Source: ARMLS,MLS#: 6960837
Facts & features
Interior
Bedrooms & bathrooms
- Bedrooms: 2
- Bathrooms: 2
- Full bathrooms: 2
Heating
- Heat Pump
Cooling
- Central Air, Ceiling Fan(s)
Appliances
- Included: Dryer, Washer, Refrigerator, Built-in Microwave, Dishwasher, Disposal, Electric Range
- Laundry: Inside
Features
- High Speed Internet, Eat-in Kitchen, No Interior Steps, Vaulted Ceiling(s), 3/4 Bath Master Bdrm, Laminate Counters
- Flooring: Carpet, Vinyl
- Has basement: No
Interior area
- Total structure area: 1,136
- Total interior livable area: 1,136 sqft
Property
Parking
- Total spaces: 4
- Parking features: Garage Door Opener, Direct Access
- Garage spaces: 2
- Uncovered spaces: 2
Features
- Stories: 1
- Patio & porch: Covered, Patio
- Has spa: Yes
- Spa features: Heated
- Fencing: Block
- Has view: Yes
- View description: City
Lot
- Size: 3,254 Square Feet
- Features: East/West Exposure, Desert Back, Grass Front, Auto Timer H2O Front, Auto Timer H2O Back
Details
- Parcel number: 14311418
Construction
Type & style
- Home type: Townhouse
- Architectural style: Ranch
- Property subtype: Townhouse
- Attached to another structure: Yes
Materials
- Stucco, Wood Frame, Painted, Block
- Roof: Tile,Concrete
Condition
- Year built: 1994
Utilities & green energy
- Sewer: Public Sewer
- Water: City Water
Community & HOA
Community
- Features: Pool, Community Spa, Community Spa Htd
- Subdivision: HACIENDAS DEL SOL
HOA
- Has HOA: Yes
- Services included: Roof Repair, Insurance, Maintenance Grounds, Front Yard Maint, Trash, Roof Replacement, Maintenance Exterior
- HOA fee: $200 monthly
- HOA name: Haciendas Del Sol
- HOA phone: 602-943-2384
Location
- Region: Peoria
Financial & listing details
- Price per square foot: $251/sqft
- Tax assessed value: $254,000
- Annual tax amount: $630
- Date on market: 1/31/2026
- Cumulative days on market: 35 days
- Listing terms: Cash,Conventional,FHA,VA Loan
- Ownership: Fee Simple
Price history
| Date | Event | Price |
|---|---|---|
| 3/6/2026 | Sold | $285,000$251/sqft |
Source:  ARMLS #6960837 Report a problem ARMLS #6960837 Report a problem | ||
| 2/3/2026 | Pending sale | $285,000$251/sqft |
Source: ARMLS #6960837 Report a problem | ||
| 1/28/2026 | Price change | $285,000-1.7%$251/sqft |
Source: ARMLS #6960837 Report a problem | ||
| 1/11/2026 | Listed for sale | $290,000$255/sqft |
Source: ARMLS #6960837 Report a problem | ||
| 1/6/2026 | Pending sale | $290,000$255/sqft |
Source: ARMLS #6960837 Report a problem | ||
| 12/25/2025 | Listed for sale | $290,000+301.8%$255/sqft |
Source: ARMLS #6960837 Report a problem | ||
| 3/2/1995 | Sold | $72,170+0.3%$64/sqft |
Source: Public Record Report a problem | ||
| 11/23/1994 | Sold | $71,928$63/sqft |
Source: Public Record Report a problem | ||
Public tax history
| Year | Property taxes | Tax assessment |
|---|---|---|
| 2025 | $615 +2.8% | $25,400 -7.1% |
| 2024 | $598 -1.4% | $27,350 +272.7% |
| 2023 | $607 0% | $7,338 -54.9% |
| 2022 | $607 -7.5% | $16,270 +10.1% |
| 2021 | $656 +3.4% | $14,780 +13.5% |
| 2020 | $635 +3.4% | $13,020 +14.4% |
| 2019 | $614 | $11,380 +24.8% |
| 2018 | $614 -0.1% | $9,120 +9.5% |
| 2017 | $614 +8.3% | $8,330 +6.8% |
| 2016 | $568 +0.4% | $7,800 +5% |
| 2015 | $565 | $7,430 +28.1% |
| 2014 | -- | $5,800 +34.9% |
| 2013 | -- | $4,300 -11.3% |
| 2012 | -- | $4,850 -16.4% |
| 2011 | -- | $5,800 -37.3% |
| 2010 | -- | $9,250 -28.6% |
| 2009 | -- | $12,950 -12.5% |
| 2008 | -- | $14,800 +31% |
| 2007 | -- | $11,300 +34.5% |
| 2006 | -- | $8,400 |
| 2005 | -- | $8,400 +12.8% |
| 2004 | -- | $7,450 |
| 2003 | -- | $7,450 +6.4% |
| 2002 | -- | $7,000 |
Find assessor info on the county website
Neighborhood: 85345
Nearby homes
- $263,600-- bd2 ba1.1k sqft9148 N 68th Dr, Peoria, AZ 85345Off Market
- $271,9003 bd2 ba1.2k sqft9140 N 68th Dr, Peoria, AZ 85345Off Market
- $263,600-- bd2 ba1.1k sqft9152 N 68th Dr, Peoria, AZ 85345Off Market
- $280,1002 bd2 ba1.1k sqft9136 N 68th Dr, Peoria, AZ 85345Off Market
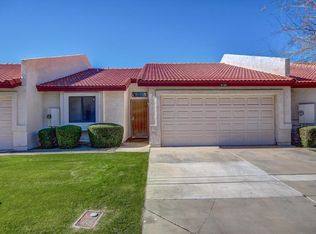
- $272,300-- bd2 ba1.1k sqft9141 N 68th Ln, Peoria, AZ 85345Off Market
- $270,5002 bd2 ba1.2k sqft9145 N 68th Ln, Peoria, AZ 85345Off Market
- $280,0002 bd1 ba1.1k sqft9137 N 68th Ln, Peoria, AZ 85345Off Market
- $290,9002 bd1 ba1.1k sqft9156 N 68th Dr, Peoria, AZ 85345Off Market
Nearby schools
GreatSchools rating
- 4/10Ira A Murphy Elementary SchoolGrades: PK-8Distance: 0.9 mi
- 7/10Centennial High SchoolGrades: 9-12Distance: 3.6 mi
Schools provided by the listing agent
- Elementary: Ira A Murphy
- Middle: Ira A Murphy
- High: Centennial High School
- District: Peoria Unified School District
Source: ARMLS. This data may not be complete. We recommend contacting the local school district to confirm school assignments for this home.
Get a cash offer in 3 minutes
Find out how much your home could sell for in as little as 3 minutes with a no-obligation cash offer.
Estimated market value
$284,900
Get a cash offer in 3 minutes
Find out how much your home could sell for in as little as 3 minutes with a no-obligation cash offer.
Estimated market value
$284,900
- Arizona
- Maricopa County
- Peoria
- 85345
- 9144 N 68TH Drive
Nearby cities
Nearby neighborhoods
Nearby zip codes
Other Peoria Topics
