Skip main navigation
Sold
  • Price Unknown

    9144 Oxford Place Dr, Baton Rouge, LA 70809

    3beds
    1,454sqft
    Single Family Residence, Residential
    Built in 2002
    4,356 Square Feet Lot
    $280,800 Zestimate®
    $--/sqft
    $2,155 Estimated rent

    Home value

    $280,800

    $264,000 - $298,000

    $2,155/mo

    Zestimate® history
    Loading
    Loading...

    Owner options

    List your home for rent

    $2,155/mo

    Rent Zestimate®

    Find your next renter with Zillow Rental Manager. Plus, with online applications, you can quickly screen prospective tenants – for free.

    Learn more

    $2,155/mo

    Rent Zestimate®

    Refinance and save

    $399/mo

    Est. payment

    Refinancing to a lower rate could help reduce your monthly payments and save thousands over the life of the loan.

    See today's rates

    $399/mo

    Est. payment

    Explore your selling options

    Work with a Zillow partner agent

    Leverage their expertise and Zillow's premium Showcase listings to get your home seen by more buyers.

    Get started

    List with your own agent

    Get your home in front of millions of buyers by listing it on Zillow.

    Learn how to do it

    Sell it yourself

    Take full control of how buyers see your home on Zillow by listing For Sale by Owner (FSBO).

    List your home

    What's special

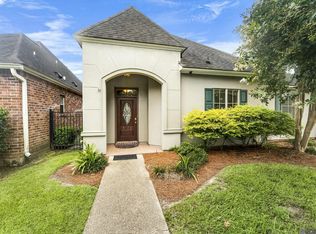
    Welcome to easy, low-maintenance living in the heart of Baton Rouge! This beautifully refreshed 3-bedroom, 2-bath garden home offers comfort, style, and convenience in one of the city’s most centrally located areas. From the moment you arrive, you’ll appreciate the care and updates throughout. Featuring a brand new roof (April 2026), refreshed landscaping, upgraded lighting, all new appliances, and a professional deep clean, this home is truly move-in ready. Inside, a light-filled open-concept layout welcomes you with tall ceilings, neutral tones, and a cozy fireplace that anchors the living space. The kitchen flows seamlessly into the dining and living areas, offering a functional layout perfect for both everyday living and entertaining, complete with ample cabinetry and durable tile countertops. The split floor plan provides added privacy, with a spacious primary suite featuring wood flooring and views of the fully fenced courtyard. Two additional bedrooms offer comfortable space for guests, family, or a home office. One of the standout features of this home is the two separate outdoor spaces—a covered patio just off the living area, ideal for grilling or entertaining, plus a private, fully fenced backyard perfect for relaxing, pets, or play. Ideally located just minutes from shopping, dining, hospitals, and interstate access, this home offers the perfect blend of convenience and comfort. Whether you're a first-time buyer, downsizing, or looking for a great investment opportunity, this one is ready to go. Homes in this area don’t last long—schedule your showing today!

    Zillow last checked:

    Listing updated:

    Listed by:

    Lisa Oliver,

    Compass - Perkins,

    Ann Mullins,

    Compass - Perkins

    Bought with:

    Christopher Aronstein, 0000058131

    Keller Williams Realty Red Stick Partners

    Source: ROAM MLS,MLS#: 2026006979MLS Logo

    Facts & features

    Interior

    Bedrooms & bathrooms
    • Bedrooms: 3
    • Bathrooms: 2
    • Full bathrooms: 2
    Primary bedroom
    • Features: En Suite Bath, Ceiling 9ft Plus, Walk-In Closet(s), Split
    • Level: First
    • Area: 175.2
    • Width: 12
    Bedroom 1
    • Level: First
    • Area: 121.54
    • Width: 10.3
    Bedroom 2
    • Level: First
    • Area: 102.82
    • Width: 9.7
    Primary bathroom
    • Features: Double Vanity, Walk-In Closet(s), Separate Shower, Soaking Tub, Water Closet
    Dining room
    • Level: First
    • Area: 141.7
    • Width: 13
    Kitchen
    • Features: Tile Counters
    • Level: First
    • Area: 106.22
    Living room
    • Level: First
    • Area: 111.24
    Heating
    • Central
    Cooling
    • Central Air
    Appliances
    • Included: Electric Cooktop, Dishwasher, Disposal, Microwave, Range/Oven, Refrigerator
    Features
    • Built-in Features, Ceiling 9'+
    • Flooring: Carpet, Ceramic Tile, Wood
    • Number of fireplaces: 1
    Interior area
    • Total structure area: 2,131
    • Total interior livable area: 1,454 sqft

    Property

    Parking
    • Total spaces: 2
    • Parking features: 2 Cars Park, Garage Faces Rear
    • Has garage: Yes
    Features
    • Stories: 1
    • Patio & porch: Covered, Enclosed, Patio
    • Fencing: Full
    Lot
    • Size: 4,356 sqft
    • Dimensions: 41 x 111
    • Features: Zero Lot Line, Rear Yard Vehicle Access
    Details
    • Parcel number: 00534633
    • Special conditions: Standard

    Construction

    Type & style
    • Home type: SingleFamily
    • Architectural style: Traditional
    • Property subtype: Single Family Residence, Residential
    Materials
    • Brick Siding, Stucco Siding, Brick, Frame, Stucco
    • Foundation: Slab
    • Roof: Shingle
    Condition
    • New construction: No
    • Year built: 2002

    Utilities & green energy

    • Gas: Other
    • Sewer: Public Sewer
    • Water: Public
    • Utilities for property: Cable Connected

    Community & neighborhood

    Community
    • Community features: Other, Sidewalks
    Location
    • Region: Baton Rouge
    • Subdivision: Lake At Oxford Place The

    HOA & financial

    HOA
    • Has HOA: Yes
    • HOA fee: $399 annually
    • Services included: Common Areas

    Other

    Other facts
    • Listing terms: Cash,Conventional,FHA,VA Loan

    Price history

    DateEventPrice
    5/14/2026Sold--
    Source: ROAM MLS #2026006979 Report a problem
    4/21/2026Pending sale$280,000+1.8%$193/sqft
    Source: ROAM MLS #2026006979 Report a problem
    4/17/2026Listed for sale$275,000$189/sqft
    Source: ROAM MLS #2026006979 Report a problem
    3/18/2026Listing removed$275,000$189/sqft
    Source: Latter and Blum #2025017325 Report a problem
    1/27/2026Price change$275,000-6.8%$189/sqft
    Source: ROAM MLS #2025017325 Report a problem
    12/13/2025Listed for sale$295,000$203/sqft
    Source: ROAM MLS #2025017325 Report a problem
    11/14/2025Listing removed$295,000$203/sqft
    Source: Latter and Blum #2025017325 Report a problem
    9/17/2025Listed for sale$295,000$203/sqft
    Source: ROAM MLS #2025017325 Report a problem

    Public tax history

    YearProperty taxesTax assessment
    2025$1,054 +8.9%$15,000
    2024$968 -2%$15,000
    2023$988 -0.2%$15,000
    2022$990 +2.1%$15,000
    2021$970 +0.2%$15,000
    2020$968 -46.7%$15,000
    2019$1,817 +1.3%$15,000
    2018$1,794 +80.5%$15,000
    2017$994 $15,000
    2016$994 +2.3%$15,000
    2015$972 +0.1%$15,000
    2014$971 $15,000
    2013$971 -44.4%$15,000
    2012$1,744 +8.8%$15,000
    2011$1,604 $15,000
    2010$1,604 +77.7%$15,000
    2009$903 -0.5%$15,000
    2008$907 -1%$15,000
    2007$916 +0.8%$15,000
    2006$909 +0.9%$15,000
    2005$901 +3.4%$15,000
    2004$871 -1.9%$15,000
    2003$888 $15,000

    Find assessor info on the county website

    Neighborhood: Drusilla

    Nearby schools

    GreatSchools rating
    Schools provided by the listing agent
    • District: East Baton Rouge

    Source: ROAM MLS. This data may not be complete. We recommend contacting the local school district to confirm school assignments for this home.

    Get a cash offer in 3 minutes
    Find out how much your home could sell for in as little as 3 minutes with a no-obligation cash offer.
    Estimated market value
    $280,800
    Get a cash offer in 3 minutes
    Find out how much your home could sell for in as little as 3 minutes with a no-obligation cash offer.
    Estimated market value
    $280,800