Skip main navigation
Sold
  • $1,360,000

    91448 Steinmetz Rd, Junction City, OR 97448

    4beds
    4,352sqft
    Residential, Single Family Residence
    Built in 1978
    8.23 Acres Lot
    $-- Zestimate®
    $313/sqft
    $-- Estimated rent

    Home value

    Not available

    Estimated sales range

    Not available

    Not available

    Zestimate® history
    Loading
    Loading...

    Owner options

    List your home for rent

    Find your next renter with Zillow Rental Manager. Plus, with online applications, you can quickly screen prospective tenants – for free.

    Learn more
    Refinance and save

    $6,645/mo

    Est. payment

    Refinancing to a lower rate could help reduce your monthly payments and save thousands over the life of the loan.

    See today's rates

    $6,645/mo

    Est. payment

    Explore your selling options

    Work with a Zillow partner agent

    Leverage their expertise and Zillow's premium Showcase listings to get your home seen by more buyers.

    Get started

    List with your own agent

    Get your home in front of millions of buyers by listing it on Zillow.

    Learn how to do it

    Sell it yourself

    Take full control of how buyers see your home on Zillow by listing For Sale by Owner (FSBO).

    List your home

    What's special

    Living and family roomsSweeping valley viewsExtensive back deckWorkout room upstairsCustom chicken coopDining roomMultiple spaces for entertaining
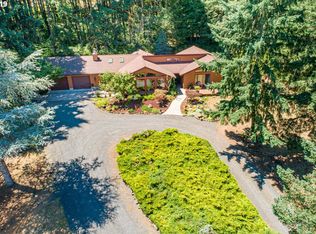
    Looking for over 4000 sqft of main-level living on 8.23 useable acres, with 3 outbuildings, and sweeping valley views to enjoy from anywhere on your property, including from your extensive back deck...and all within just 20-25 min "from town?!" Then this is the home for you! This home/property has been meticulously maintained! Almost every surface has been updated with high-end custom finishes! Enjoy the gorgeous gourmet kitchen, which overlooks the living room that leads out to the back patio and a fully fenced acre of yard space. Tons of windows and skylights, with a great flow between all of the interior and exterior living spaces! Multiple spaces for entertaining - living AND family rooms, dining room, 4-Seasons sunroom, and an additional "flex room" that could be used for extended family living or work-from-home space - includes a kitchenette, and a workout room upstairs (the only 2nd level sqftg)! Full laundry room with pantry, and more storage than you could dream of! Comprehensive well system with extensive water storage for both home and irrigation use! Outbuildings include: 1) 60'X40' professional high-bay shop (2-12' RV doors), currently utilized as a woodworking shop (temporary walls could be removed to open up high-bay space), w/ 110, 220 & 3-phase power, a 1/2 bath, & a (60'X12') covered lean-to deep space for added equipment storage. 2) 40'X24 "Garden shop"/detached garage with 2 car garage door & an extra side garage door (new roof in'20). It also houses the 30 kw Siemens propane generator which can run all electrical for the home and shops if needed. 3) Get ready for the cutest ever Custom Greenhouse (36'X14) where views of Fern Ridge Lake can be enjoyed while gardening! 4) Custom chicken coop. Full home/shop, well & septic inspections done ('25) & all essential repairs done, including a new HVAC system in the front of the house & a new roof (both as of '25)! Not a drive-by property, as the house sits at the end of the private road & is gated.

    Zillow last checked:

    Listing updated:

    Listed by:

    Brita Arcuri 541-344-3234,

    DC Real Estate Inc

    Bought with:

    Arica Mitchell, 200506244

    Song Real Estate

    Source: RMLS (OR),MLS#: 115245008MLS Logo

    Facts & features

    Interior

    Bedrooms & bathrooms
    • Bedrooms: 4
    • Bathrooms: 4
    • Full bathrooms: 3
    • Partial bathrooms: 1
    • Main level bathrooms: 4
    Rooms
    • Room types: Sun Room, Den, Bedroom 4, Bedroom 2, Bedroom 3, Dining Room, Family Room, Kitchen, Living Room, Primary Bedroom
    Primary bedroom
    • Features: Bathroom, Builtin Features, Patio, Sauna, Sliding Doors, Double Sinks, Soaking Tub, Suite, Tile Floor, Walkin Closet, Walkin Shower, Wallto Wall Carpet
    • Level: Main
    • Area: 336
    • Dimensions: 21 x 16
    Bedroom 2
    • Features: Bathroom, Hardwood Floors, Closet, Suite, Walkin Shower
    • Level: Main
    • Area: 225
    • Dimensions: 15 x 15
    Bedroom 3
    • Features: Closet, Wallto Wall Carpet
    • Level: Main
    • Area: 180
    • Dimensions: 15 x 12
    Bedroom 4
    • Features: Closet, Wallto Wall Carpet
    • Level: Main
    • Area: 156
    • Dimensions: 13 x 12
    Dining room
    • Features: Bay Window, Builtin Features, Hardwood Floors
    • Level: Main
    • Area: 324
    • Dimensions: 18 x 18
    Family room
    • Features: Hardwood Floors, Patio, Sliding Doors
    • Level: Main
    • Area: 255
    • Dimensions: 17 x 15
    Kitchen
    • Features: Builtin Range, Dishwasher, Gas Appliances, Gourmet Kitchen, Island, Microwave, Pantry, Builtin Oven, Free Standing Refrigerator, Granite, Marble, Quartz
    • Level: Main
    • Area: 255
    • Width: 15
    Living room
    • Features: Great Room, Hardwood Floors, Wood Stove
    • Level: Main
    • Area: 221
    • Dimensions: 17 x 13
    Heating
    • Forced Air, Heat Pump, Wood Stove
    Cooling
    • Heat Pump, Wall Unit(s)
    Appliances
    • Included: Built In Oven, Built-In Range, Convection Oven, Dishwasher, Disposal, ENERGY STAR Qualified Appliances, Free-Standing Refrigerator, Gas Appliances, Microwave, Stainless Steel Appliance(s), Trash Compactor, Water Purifier, Water Softener, Electric Water Heater
    • Laundry: Laundry Room
    Features
    • Granite, High Speed Internet, Marble, Quartz, Soaking Tub, Vaulted Ceiling(s), Ceiling Fan(s), Wet Bar, Closet, Bathroom, Suite, Walkin Shower, Built-in Features, Gourmet Kitchen, Kitchen Island, Pantry, Great Room, Sauna, Double Vanity, Walk-In Closet(s), Loft, Storage, Tile
    • Flooring: Engineered Hardwood, Wall to Wall Carpet, Hardwood, Tile, Concrete
    • Doors: Sliding Doors
    • Windows: Aluminum Frames, Double Pane Windows, Vinyl Frames, Wood Frames, Skylight(s), Bay Window(s)
    • Basement: Crawl Space
    • Number of fireplaces: 1
    • Fireplace features: Stove, Wood Burning, Wood Burning Stove
    Interior area
    • Total structure area: 4,352
    • Total interior livable area: 4,352 sqft

    Property

    Parking
    • Total spaces: 6
    • Parking features: Driveway, RV Access/Parking, RV Boat Storage, Garage Door Opener, Attached, Detached, Oversized
    • Attached garage spaces: 6
    • Has uncovered spaces: Yes
    Accessibility
    • Accessibility features: Caregiver Quarters, Garage On Main, Main Floor Bedroom Bath, One Level, Utility Room On Main, Walkin Shower, Accessibility
    Features
    • Levels: One
    • Stories: 1
    • Patio & porch: Covered Deck, Patio
    • Exterior features: Rain Barrel/Cistern(s), Yard
    • Has spa: Yes
    • Spa features: Free Standing Hot Tub
    • Fencing: Fenced
    • Has view: Yes
    • View description: Lake, Mountain(s), Territorial
    • Has water view: Yes
    • Water view: Lake
    Lot
    • Size: 8.23 Acres
    • Features: Gated, Gentle Sloping, Level, Acres 7 to 10
    Details
    • Additional structures: Other Structures Bathrooms Total (0.01), Greenhouse, PoultryCoop, RVParking, RVBoatStorage, Workshop, WorkshopSecondGarage, Storage
    • Additional parcels included: 1410644,1706751
    • Parcel number: 1236916
    • Zoning: RR5

    Construction

    Type & style
    • Home type: SingleFamily
    • Architectural style: Custom Style
    • Property subtype: Residential, Single Family Residence
    Materials
    • Wood Composite, Wood Frame, Concrete, Cedar
    • Roof: Composition
    Condition
    • Updated/Remodeled
    • New construction: No
    • Year built: 1978

    Utilities & green energy

    • Electric: 220 Volts, _3Phase
    • Gas: Propane
    • Sewer: Septic Tank
    • Water: Cistern, Well
    • Utilities for property: Other Internet Service

    Community & HOA

    Community
    • Security: Security Gate, Security Lights
    HOA
    • Has HOA: No
    Location
    • Region: Junction City

    Financial & listing details

    • Price per square foot: $313/sqft
    • Tax assessed value: $54,268
    • Annual tax amount: $7,164
    • Date on market: 4/2/2026
    • Cumulative days on market: 63 days
    • Listing terms: Cash,Conventional,VA Loan
    • Road surface type: Gravel

    Price history

    DateEventPrice
    7/16/2026Sold$1,360,000-2.5%$313/sqft
    Source: RMLS (OR) #115245008 Report a problem
    6/4/2026Pending sale$1,395,000$321/sqft
    Source: RMLS (OR) #115245008 Report a problem
    5/6/2026Price change$1,395,000-3.7%$321/sqft
    Source: RMLS (OR) #115245008 Report a problem
    4/2/2026Listed for sale$1,449,000+235.4%$333/sqft
    Source: RMLS (OR) #115245008 Report a problem
    12/16/2015Sold$432,000-13.3%$99/sqft
    Source: RMLS (OR) #15167969 Report a problem
    10/21/2015Pending sale$498,000$114/sqft
    Source: Real Estate Professionals Oakmont #15167969 Report a problem
    6/26/2015Price change$498,000-16.3%$114/sqft
    Source: BERKSHIRE HATHAWAY HOMESERVICES REAL ESTATE PROFES #15167969 Report a problem
    5/14/2014Listed for sale$595,000+1316.7%$137/sqft
    Source: Prudential Real Estate Professionals #14243603 Report a problem
    5/19/1978Sold$42,000$10/sqft
    Source: Agent Provided Report a problem

    Public tax history

    YearProperty taxesTax assessment
    2018$247 $19,564
    2017$247 -95.2%$19,564 -95.8%
    2016$5,181 $469,707 +3%
    2015$5,181 +20.3%$456,026 +3%
    2014$4,308 $442,744
    Find assessor info on the county website

    Neighborhood: 97448

    Nearby schools

    GreatSchools rating
    Schools provided by the listing agent
    • Elementary: Territorial
    • Middle: Oaklea
    • High: Junction City

    Source: RMLS (OR). This data may not be complete. We recommend contacting the local school district to confirm school assignments for this home.

    Get pre-qualified for a loan
    At Zillow Home Loans, we can pre-qualify you in as little as 5 minutes with no impact to your credit score.

    An equal housing lender. NMLS #10287.