Skip main navigation
Closed
  • $455,000

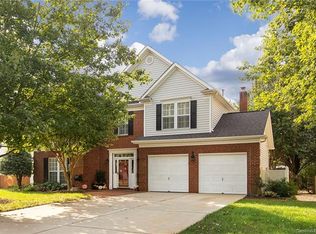
    9145 Babbitt Way, Charlotte, NC 28216

    4beds
    2,296sqft
    Single Family Residence
    Built in 1996
    0.27 Acres Lot
    $455,100 Zestimate®
    $198/sqft
    $2,448 Estimated rent

    Home value

    $455,100

    $428,000 - $482,000

    $2,448/mo

    Zestimate® history
    Loading
    Loading...

    Owner options

    List your home for rent

    $2,448/mo

    Rent Zestimate®

    Find your next renter with Zillow Rental Manager. Plus, with online applications, you can quickly screen prospective tenants – for free.

    Learn more

    $2,448/mo

    Rent Zestimate®

    Refinance and save

    $2,856/mo

    Est. payment

    Refinancing to a lower rate could help reduce your monthly payments and save thousands over the life of the loan.

    See today's rates

    $2,856/mo

    Est. payment

    Explore your selling options

    Work with a Zillow partner agent

    Leverage their expertise and Zillow's premium Showcase listings to get your home seen by more buyers.

    Get started

    List with your own agent

    Get your home in front of millions of buyers by listing it on Zillow.

    Learn how to do it

    Sell it yourself

    Take full control of how buyers see your home on Zillow by listing For Sale by Owner (FSBO).

    List your home

    What's special

    Wood fencingCompletely renovated kitchenExtensive crown moldingUpdated lightingMature landscapingLarge level backyardNew flooring
    Welcome to Charlotte living with space, style, and convenience all in one. This beautifully updated 4-bedroom, 3.5-bath home was designed for everyday comfort and easy entertaining. Freshly painted throughout, the home features a completely renovated kitchen with new flooring, updated lighting, new plumbing, new cabinetry and hardware, countertops, and baseboards… all brought together for a clean, modern feel. The main level offers extensive crown molding, a cozy fireplace in the family room, a formal dining space, dedicated office or flex room, and an updated half bath with quartz countertops. The stairwell and entire upstairs are finished with timeless 3/4” oak hardwoods. Upstairs, you’ll find all four bedrooms along with three full bathrooms, providing plenty of room for family, guests, or multi-generational living. One of the standout features is the spacious bed/bonus room… whether it becomes a fourth bedroom, movie night hangout, game room, or a space to unwind, it easily adapts to the way you live. Step outside to enjoy the large, level backyard complete with wood fencing, mature landscaping, and a truly unique addition… a custom-built shed with a loft. Constructed with locally milled southern pine lapboard, this space is insulated and wired, making it ideal for a workshop, woodshed, craft room, or creative escape. Additional features include a two-zone HVAC system for improved efficiency and comfort, along with aluminum gutter guards installed on all gutters for both the home and shed. When you’re ready to get out, you’re just minutes from Latta Nature Preserve, Mountain Island Lake, Long Creek Greenway, and Dixon Branch Greenway… making it easy to trade screen time for fresh air. And with quick access to I-77 and I-485, everything Charlotte has to offer is right at your fingertips. Add in a community with a clubhouse, pool, tennis courts, playground, and more… and you start to realize this isn’t just a house. It’s where the life you’ve been wanting starts to take shape.

    Zillow last checked:

    Listing updated:

    Listing Provided by:

    Lauren Sheridan lauren.sheridan@exprealty.com,

    EXP Realty LLC Mooresville,

    Chris Sheridan,

    EXP Realty LLC Mooresville

    Bought with:

    Amy Sterner

    Southern Homes of the Carolinas, Inc

    Source: Canopy MLS as distributed by MLS GRID,MLS#: 4374435MLS Logo

    Facts & features

    Interior

    Bedrooms & bathrooms
    • Bedrooms: 4
    • Bathrooms: 4
    • Full bathrooms: 3
    • 1/2 bathrooms: 1
    Primary bedroom
    • Level: Upper
    Bedroom s
    • Level: Upper
    Bedroom s
    • Level: Upper
    Bathroom full
    • Level: Upper
    Bathroom full
    • Level: Upper
    Bathroom half
    • Level: Main
    Bathroom full
    • Level: Upper
    Other
    • Level: Upper
    Dining room
    • Level: Main
    Family room
    • Level: Main
    Kitchen
    • Level: Main
    Office
    • Level: Main
    Heating
    • Forced Air, Natural Gas, Zoned
    Cooling
    • Ceiling Fan(s), Central Air, Zoned
    Appliances
    • Included: Dishwasher, Gas Range, Microwave
    • Laundry: Laundry Closet, Upper Level
    Features
    • Flooring: Laminate, Tile, Wood
    • Doors: Storm Door(s)
    • Has basement: No
    • Fireplace features: Family Room
    Interior area
    • Total structure area: 2,296
    • Total interior livable area: 2,296 sqft
    • Finished area above ground: 2,296
    • Finished area below ground: 0

    Property

    Parking
    • Total spaces: 4
    • Parking features: Driveway, Attached Garage, Garage Faces Front, Garage on Main Level
    • Attached garage spaces: 2
    • Uncovered spaces: 2
    Features
    • Levels: Two
    • Stories: 2
    • Patio & porch: Patio
    • Pool features: Community
    • Fencing: Back Yard,Wood
    Lot
    • Size: 0.27 Acres
    • Features: Level
    Details
    • Parcel number: 02520343
    • Zoning: SFR
    • Special conditions: Standard

    Construction

    Type & style
    • Home type: SingleFamily
    • Architectural style: Transitional
    • Property subtype: Single Family Residence
    Materials
    • Brick Partial, Vinyl
    • Foundation: Slab
    Condition
    • New construction: No
    • Year built: 1996

    Utilities & green energy

    • Sewer: Public Sewer
    • Water: City

    Community & neighborhood

    Community
    • Community features: Clubhouse, Playground, Recreation Area, Street Lights, Tennis Court(s)
    Location
    • Region: Charlotte
    • Subdivision: Wedgewood North

    HOA & financial

    HOA
    • Has HOA: Yes
    • HOA fee: $155 quarterly
    • Association name: Superior Management
    • Association phone: 704-875-7299

    Other

    Other facts
    • Listing terms: Cash,Conventional,FHA,VA Loan
    • Road surface type: Concrete, Paved

    Price history

    DateEventPrice
    5/27/2026Sold$455,000+1.1%$198/sqft
    Source: Canopy MLS as distributed by MLS GRID #4374435 Report a problem
    5/3/2026Pending sale$450,000$196/sqft
    Source: Canopy MLS as distributed by MLS GRID #4374435 Report a problem
    5/1/2026Listed for sale$450,000+119.5%$196/sqft
    Source: Canopy MLS as distributed by MLS GRID #4374435 Report a problem
    10/2/2015Sold$205,000+5.1%$89/sqft
    Source: Canopy MLS as distributed by MLS GRID #3111149 Report a problem
    2/12/2014Listing removed$195,000$85/sqft
    Source: Allen Tate Company #2185550 Report a problem
    10/11/2013Listed for sale$195,000-2.5%$85/sqft
    Source: Allen Tate Company #2185550 Report a problem
    7/7/2012Listing removed$1,395$1/sqft
    Source: T. R. Lawing Realty, Inc #2091755 Report a problem
    6/20/2012Listed for rent$1,395+3.3%$1/sqft
    Source: T. R. Lawing Realty, Inc #2091755 Report a problem
    3/29/2011Listing removed$1,350$1/sqft
    Source: T. R. Lawing Realty, Inc #2003692 Report a problem
    3/4/2011Listed for rent$1,350$1/sqft
    Source: T. R. Lawing Realty, Inc #2003692 Report a problem
    1/29/2007Sold$200,000+27.4%$87/sqft
    Source: Public Record Report a problem
    8/18/2003Sold$157,000$68/sqft
    Source: Public Record Report a problem

    Public tax history

    YearProperty taxesTax assessment
    2025$2,920 +1.9%$358,000
    2024$2,864 +3.6%$358,000
    2023$2,765 +16.5%$358,000 +53.6%
    2022$2,374 +0.5%$233,000
    2021$2,363 +0.3%$233,000
    2020$2,356 +0.7%$233,000
    2019$2,340 +2%$233,000 +37.7%
    2018$2,293 +2.2%$169,200
    2017$2,244 $169,200
    2016$2,244 $169,200
    2015$2,244 +0.4%$169,200
    2014$2,235 --
    2013-- $148,000
    2012-- $148,000
    2011-- $148,000 -9.7%
    2010-- $163,900
    2009-- $163,900
    2008-- $163,900
    2007-- $163,900
    2006-- $163,900
    2005-- $163,900
    2004-- $163,900
    2003-- $163,900 +10.9%
    2002-- $147,840
    2001-- $147,840
    2000-- $147,840

    Find assessor info on the county website

    Neighborhood: North Lake

    Nearby schools

    GreatSchools rating
    Get a cash offer in 3 minutes
    Find out how much your home could sell for in as little as 3 minutes with a no-obligation cash offer.
    Estimated market value
    $455,100
    Get a cash offer in 3 minutes
    Find out how much your home could sell for in as little as 3 minutes with a no-obligation cash offer.
    Estimated market value
    $455,100