Welcome to this beautifully renovated two-bedroom, two-bathroom home, designed for comfort and style. This charming residence features a new roof and fresh paint, giving it a modern and inviting feel. Enjoy the luxury of new carpeting in every room, offering a cozy and elegant feel. Both bathrooms have been recently renovated with modern fixtures, including new sinks and toilets, ensuring a fresh and functional space. The home also features refinished bathroom flooring, giving it a sleek and contemporary look. Don't miss the opportunity to make this dream home yours!
Sold
Street View
$217,900
9145 Blue Pine Dr, Indianapolis, IN 46231
2beds
1,082sqft
Residential, Single Family Residence
Built in 2002
5,227 Square Feet Lot
$220,800 Zestimate®
$201/sqft
$1,465 Estimated rent
Home value
$220,800
$203,000 - $241,000
$1,465/mo
Zestimate® history
Owner options
List your home for rent
$1,465/mo
Rent Zestimate®
Find your next renter with Zillow Rental Manager. Plus, with online applications, you can quickly screen prospective tenants – for free.
$1,465/mo
Rent Zestimate®
Refinance and save
$1,718/mo
Est. payment
Refinancing to a lower rate could help reduce your monthly payments and save thousands over the life of the loan.
$1,718/mo
Est. payment
Explore your selling options
Work with a Zillow partner agent
Leverage their expertise and Zillow's premium Showcase listings to get your home seen by more buyers.
Get startedList with your own agent
Get your home in front of millions of buyers by listing it on Zillow.
Learn how to do itSell it yourself
Take full control of how buyers see your home on Zillow by listing For Sale by Owner (FSBO).
List your homeWhat's special
Modern fixturesSleek and contemporary lookCozy and elegant feelFresh paintNew carpetingRefinished bathroom flooringNew roof
Zillow last checked:
Listing updated:
Listed by:
Gigiola Gomez 317-414-9079,
Horizon Real Estate of Indiana,
Javier Estupinan,
Horizon Real Estate of Indiana
Bought with:
Sarah Hubley
Mike Thomas Associates
Source: MIBOR as distributed by MLS GRID,MLS#: 22038937
Facts & features
Interior
Bedrooms & bathrooms
- Bedrooms: 2
- Bathrooms: 2
- Full bathrooms: 2
- Main level bathrooms: 2
- Main level bedrooms: 2
Primary bedroom
- Features: Carpet
- Level: Main
- Area: 176 Square Feet
- Dimensions: 16x11
Bedroom 2
- Features: Carpet
- Level: Main
- Area: 154 Square Feet
- Dimensions: 14x11
Kitchen
- Features: Vinyl
- Level: Main
- Area: 204 Square Feet
- Dimensions: 17x12
Laundry
- Features: Vinyl
- Level: Main
- Area: 36 Square Feet
- Dimensions: 6x6
Living room
- Features: Vinyl
- Level: Main
- Area: 361 Square Feet
- Dimensions: 19x19
Heating
- Forced Air, Natural Gas
Appliances
- Included: Dishwasher, Dryer, Disposal, Gas Water Heater, MicroHood, Electric Oven, Refrigerator
Features
- Attic Access, Entrance Foyer
- Windows: Screens Some, Wood Work Painted
- Has basement: No
- Attic: Access Only
Interior area
- Total structure area: 1,082
- Total interior livable area: 1,082 sqft
Property
Parking
- Total spaces: 2
- Parking features: Attached
- Attached garage spaces: 2
Features
- Levels: One
- Stories: 1
- Patio & porch: Deck
- Fencing: Fenced
Lot
- Size: 5,227 Square Feet
Details
- Parcel number: 491216101069000900
- Horse amenities: None
Construction
Type & style
- Home type: SingleFamily
- Architectural style: Ranch
- Property subtype: Residential, Single Family Residence
- Attached to another structure: Yes
Materials
- Vinyl Siding
- Foundation: Slab
Condition
- New construction: No
- Year built: 2002
Utilities & green energy
- Water: Municipal/City
- Utilities for property: Electricity Connected
Community & HOA
Community
- Features: None
- Subdivision: Cameron Meadows
HOA
- Has HOA: Yes
- HOA fee: $260 annually
- HOA phone: 317-631-2213
Location
- Region: Indianapolis
Financial & listing details
- Price per square foot: $201/sqft
- Tax assessed value: $195,200
- Annual tax amount: $1,908
- Date on market: 5/16/2025
- Cumulative days on market: 15 days
- Electric utility on property: Yes
Price history
| Date | Event | Price |
|---|---|---|
| 6/30/2025 | Sold | $217,900$201/sqft |
Source:  MIBOR as distributed by MLS GRID #22038937 Report a problem MIBOR as distributed by MLS GRID #22038937 Report a problem | ||
| 5/30/2025 | Pending sale | $217,900$201/sqft |
Source: MIBOR as distributed by MLS GRID #22038937 Report a problem | ||
| 5/16/2025 | Listed for sale | $217,900+129.4%$201/sqft |
Source: MIBOR as distributed by MLS GRID #22038937 Report a problem | ||
| 1/2/2018 | Sold | $95,000+2.7%$88/sqft |
Source: Public Record Report a problem | ||
| 11/7/2017 | Listed for sale | $92,500+8.8%$85/sqft |
Source: RE/MAX Advanced Realty #21522104 Report a problem | ||
| 8/9/2015 | Listing removed | $85,000$79/sqft |
Source: Jeneene West Realty, LLC #21345194 Report a problem | ||
| 6/9/2015 | Listed for sale | $85,000$79/sqft |
Source: Jeneene West Realty, LLC #21345194 Report a problem | ||
| 5/15/2015 | Pending sale | $85,000$79/sqft |
Source: Jeneene West Realty, LLC #21345194 Report a problem | ||
| 4/8/2015 | Listed for sale | $85,000$79/sqft |
Source: Metropolitan Indianapolis Board of REALTORS #21345194 Report a problem | ||
Public tax history
| Year | Property taxes | Tax assessment |
|---|---|---|
| 2025 | $2,279 +15.1% | $195,200 -0.2% |
| 2024 | $1,980 +3.7% | $195,600 +13.7% |
| 2023 | $1,909 +15.7% | $172,000 +4.4% |
| 2022 | $1,650 +13.4% | $164,700 +27.8% |
| 2021 | $1,455 +15.1% | $128,900 +11.6% |
| 2020 | $1,264 +19.7% | $115,500 +12.8% |
| 2019 | $1,056 +0.1% | $102,400 +7.6% |
| 2018 | $1,055 -2.2% | $95,200 +2.9% |
| 2017 | $1,078 +12.4% | $92,500 +1.8% |
| 2016 | $959 +12.2% | $90,900 +4.7% |
| 2014 | $855 +8.3% | $86,800 +5.1% |
| 2013 | $789 | $82,600 -0.2% |
| 2012 | $789 | $82,800 +7.4% |
| 2011 | -- | $77,100 +0.9% |
| 2010 | $569 +21% | $76,400 +3.8% |
| 2009 | $470 | $73,600 -5.4% |
| 2007 | -- | $77,800 -2.5% |
| 2006 | -- | $79,800 +1.8% |
| 2005 | -- | $78,400 |
| 2004 | -- | $78,400 |
| 2003 | -- | $78,400 |
Find assessor info on the county website
Neighborhood: Chapel Hill-Ben Davis
Nearby homes
- $222,500-- bd1 ba1.4k sqft9151 Blue Pine Dr, Indianapolis, IN 46231Off Market
- $211,000-- bd1 ba1.1k sqft9139 Blue Pine Dr, Indianapolis, IN 46231Off Market
- $251,9003 bd3 ba1.5k sqft9155 Blue Pine Dr, Indianapolis, IN 46231Off Market
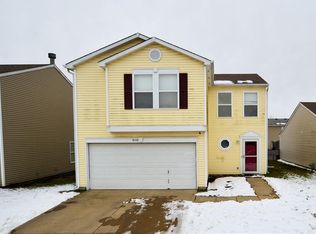
- $217,9003 bd2 ba1.3k sqft9133 Blue Pine Dr, Indianapolis, IN 46231Off Market
- $2,4004 bd3 ba1.7k sqft9140 Wandflower Dr, Indianapolis, IN 46231For Rent
- $247,2003 bd3 ba1.5k sqft9134 Wandflower Dr, Indianapolis, IN 46231Off Market
- $240,6003 bd3 ba1.7k sqft9146 Wandflower Dr, Indianapolis, IN 46231Off Market
- $220,5003 bd2 ba1.2k sqft9201 Blue Pine Dr, Indianapolis, IN 46231Off Market
Nearby schools
GreatSchools rating
- 5/10Bridgeport Elementary SchoolGrades: PK-6Distance: 0.6 mi
- NABen Davis Ninth Grade CenterGrades: 9Distance: 3.4 mi
- 3/10Ben Davis High SchoolGrades: 10-12Distance: 3.3 mi
Schools provided by the listing agent
- Elementary: Bridgeport Elementary School
- High: Ben Davis High School
Source: MIBOR as distributed by MLS GRID. This data may not be complete. We recommend contacting the local school district to confirm school assignments for this home.
Get a cash offer in 3 minutes
Find out how much your home could sell for in as little as 3 minutes with a no-obligation cash offer.
Estimated market value
$220,800
Get a cash offer in 3 minutes
Find out how much your home could sell for in as little as 3 minutes with a no-obligation cash offer.
Estimated market value
$220,800
- Indiana
- Marion County
- Indianapolis
- 46231
- Chapel Hill-Ben Davis
- 9145 Blue Pine Dr
Nearby cities
Nearby neighborhoods
Nearby zip codes
Other Indianapolis Topics
