Skip main navigation
Active
  • $425,000

    9145 Checkerboard Ct, Las Vegas, NV 89149

    3beds
    1,697sqft
    : 
    $2,784/mo
    Get pre-qualified
    Single Family Residence
    Built in 2011
    3,920 Square Feet Lot
    $420,600 Zestimate®
    $250/sqft
    $46/mo HOA

    What's special

    Low-maintenance landscapingHalf bathCentral vacuumSpacious primary suiteQuality aluminum patio coverHuge under-stair storage closetLight and bright throughout
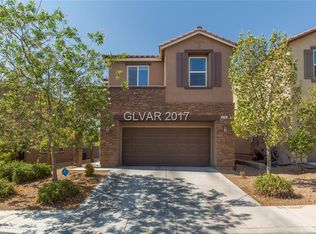
    Light & bright throughout, this bеаutіfully desіgned hοme offers an invitіng and funсtional floor plan with plenty of space to live, work & entertain. The downstairs features a welcoming entry foyer with a beautiful staircase and mission-style railing, flowing seamlessly into the open-concept living, dining & kitchen areas. The kitchen showcases stainless steel appliances, granite countertops & a convenient pantry. A half bath and huge under-stair storage closet add to the functionality of the main level. Special features include surround sound throughout and a central vacuum. Upstairs, the super split floor plan offers a spacious primary suite with a well-appointed bath featuring dual sinks, separate tub & shower, private toilet room & a fabulous walk-in closet. Two additional bedrooms, a terrific loft/flex space & a hallway storage cabinet niche provide plenty of versatility. Step outside to a welcoming backyard with generous artificial turf, low-maintenance landscaping & a quality aluminum patio cover, perfect for enjoying the outdoors with minimal upkeep. Benefit from the monthly savings resulting from the energy efficient paid off solar system. The Brinks alarm system and the Ring doorbell stay. Items replaced or added: new $11,000 AC system replaced July 2026, water heater replaced 2026 with 10-year warranty, microwave replaced 2023, dishwasher replaced 2025, and reverse osmosis filtration system added 2023.
    4 days
    168
    12

    Likely to sell faster than

    Zillow last checked:

    Listing updated:

    Listed by:

    William J. Alt BS.1001764 702-250-1090,

    Real Broker LLC

    Source: LVR,MLS#: 2812588MLS LogoOriginating MLS: Greater Las Vegas Association of Realtors Inc

      Facts & features

      Interior

      Bedrooms & bathrooms
      • Bedrooms: 3
      • Bathrooms: 3
      • Full bathrooms: 2
      • 1/2 bathrooms: 1
      Primary bedroom
      • Description: Ceiling Fan,Ceiling Light,Custom Closet,Pbr Separate From Other,Upstairs,Walk-In Closet(s)
      • Dimensions: 16x14
      Bedroom 2
      • Description: Ceiling Fan,Ceiling Light,Closet,TV/ Cable,Upstairs
      • Dimensions: 9x15
      Bedroom 3
      • Description: Ceiling Fan,Ceiling Light,Closet,TV/ Cable,Upstairs
      • Dimensions: 9x15
      Primary bathroom
      • Description: Double Sink,Separate Shower,Separate Tub
      • Dimensions: 9x8
      Dining room
      • Description: Dining Area,Kitchen/Dining Room Combo
      • Dimensions: 15x6
      Family room
      • Description: Ceiling Fan,Downstairs,Surround Sound
      • Dimensions: 15x13
      Kitchen
      • Description: Breakfast Bar/Counter,Granite Countertops,Island,Lighting Recessed,Pantry,Stainless Steel Appliances,Tile Flooring
      • Dimensions: 15x10
      Loft
      • Description: Ceiling Fan,Other
      • Dimensions: 11X10
      Heating
      • Central, Gas, High Efficiency
      Cooling
      • Central Air, Electric, High Efficiency
      Appliances
      • Included: Built-In Gas Oven, Dryer, Dishwasher, Gas Cooktop, Disposal, Gas Water Heater, Microwave, Refrigerator, Water Softener Owned, Water Heater, Water Purifier, Washer
      • Laundry: Gas Dryer Hookup, Laundry Room, Upper Level
      Features
      • BathroomonMainLevel, Ceiling Fan(s), HalfBathonMainLevel, Window Treatments, Central Vacuum
      • Flooring: Carpet, Ceramic Tile
      • Windows: Blinds, Double Pane Windows
      • Has fireplace: No
      Interior area
      • Total structure area: 1,697
      • Total interior livable area: 1,697 sqft
      Video & virtual tour

      Property

      Parking
      • Total spaces: 2
      • Parking features: Attached, Garage, Garage Door Opener, Inside Entrance, Private, Storage
      • Attached garage spaces: 2
      Features
      • Stories: 2
      • Patio & porch: Covered, Patio
      • Exterior features: Barbecue, Patio, Private Yard
      • Fencing: Block,Back Yard
      • Has view: Yes
      • View description: City, Mountain(s)
      Lot
      • Size: 3,920 Square Feet
      • Features: Cul-De-Sac, Desert Landscaping, Landscaped, No Rear Neighbors, Rocks, Synthetic Grass, Trees, < 1/4 Acre
      Details
      • Parcel number: 12520214057
      • Zoning description: Single Family
      • Horse amenities: None

      Construction

      Type & style
      • Home type: SingleFamily
      • Architectural style: Two Story
      • Property subtype: Single Family Residence
      Materials
      • Roof: Tile
      Condition
      • Resale
      • Year built: 2011
      Details
      • Builder model: ETHAN
      • Builder name: RICHMOND

      Utilities & green energy

      • Electric: Photovoltaics Seller Owned
      • Sewer: Public Sewer
      • Water: Public
      • Utilities for property: Cable Available, Underground Utilities
      Green energy
      • Energy efficient items: Windows, HVAC, Solar Panel(s)
      • Energy generation: Solar

      Community & HOA

      Community
      • Security: Security System Owned
      • Subdivision: Spinnaker At Town Center 1
      HOA
      • Has HOA: Yes
      • Services included: Association Management
      • HOA fee: $46 monthly
      • HOA name: Spinnaker
      • HOA phone: 800-232-7517
      Location
      • Region: Las Vegas

      Financial & listing details

      • Price per square foot: $250/sqft
      • Tax assessed value: $327,314
      • Annual tax amount: $2,478
      • Date on market: 8/27/2026
      • Listing agreement: Exclusive Right To Sell
      • Listing terms: Cash,Conventional,FHA,VA Loan
      • Ownership: Single Family Residential
      • Road surface type: Paved

        Estimated market value

        $420,600

        $400,000 - $442,000

        $1,950/mo

        Price history

        DateEventPrice
        8/27/2026Listed for sale$425,000+4.9%$250/sqft
        Source: LVR #2812588 Report a problem
        11/14/2022Sold$405,000+1.3%$239/sqft
        Source: LVR #2444433 Report a problem
        11/4/2022Contingent$399,900$236/sqft
        Source: LVR #2444433 Report a problem
        11/4/2022Pending sale$399,900$236/sqft
        Source: LVR #2444433 Report a problem
        10/23/2022Contingent$399,900$236/sqft
        Source: LVR #2444433 Report a problem
        10/20/2022Price change$399,900-5.9%$236/sqft
        Source: LVR #2444433 Report a problem
        10/17/2022Price change$425,000-1.1%$250/sqft
        Source: LVR #2444433 Report a problem
        10/10/2022Price change$429,900-1.2%$253/sqft
        Source: LVR #2444433 Report a problem
        10/7/2022Listed for sale$435,000+136.2%$256/sqft
        Source: LVR #2444433 Report a problem
        11/29/2018Listing removed$1,500$1/sqft
        Source: R & M Realty, Inc. dba Coldwell Banker Premier Realty Report a problem
        11/27/2018Listed for rent$1,500+15.8%$1/sqft
        Source: R & M Realty, Inc. dba Coldwell Banker Premier Realty Report a problem
        10/21/2014Listing removed$1,295$1/sqft
        Source: Coldwell Banker Premier #1473038 Report a problem
        8/21/2014Listed for rent$1,295$1/sqft
        Source: Coldwell Banker Premier #1473038 Report a problem
        8/11/2011Sold$184,177$109/sqft
        Source: Public Record Report a problem

        Public tax history

        YearProperty taxesTax assessment
        2026$2,481 +8%$114,560 +1.2%
        2025$2,297 +8%$113,166 +3.9%
        2024$2,127 +8%$108,959 +11.1%
        2023$1,970 +8%$98,107 +8.2%
        2022$1,824 +7.7%$90,658 +0.1%
        2021$1,693 +6.7%$90,548 +5.7%
        2020$1,587 +4.8%$85,652 +8%
        2019$1,514 +6.9%$79,300
        2018$1,416 $79,300 +11.6%
        2017$1,416 $71,045 +19.1%
        2016$1,416 +0.3%$59,668 +21.4%
        2015$1,413 +3.9%$49,135 +9%
        2014$1,360 $45,082
        2013-- $45,082 +15.3%
        2012-- $39,092
        Find assessor info on the county website

        Monthly payment

        Est. payment

        Payment breakdown

        Explore the cost of this home by adjusting the details. Changes won't be saved.
        All calculations are estimates and provided by Zillow, Inc. for informational purposes only. Actual amounts may vary.
        HOA fees may include property taxes on listings classified as Co-Ops. Contact the listing agent and/or owner for fee details.
        See how much you could borrow to make a competitive offer.

        Climate risks

        Neighborhood: Centennial Hills

        Getting around

        26 / 100
        Car-Dependent
        32 / 100
        Some Transit
        40 / 100
        Somewhat Bikeable

        Nearby schools

        GreatSchools rating
        Schools provided by the listing agent
        • Elementary: Darnell, Marshall C,Darnell, Marshall C
        • Middle: Escobedo Edmundo
        • High: Centennial

        Source: LVR. This data may not be complete. We recommend contacting the local school district to confirm school assignments for this home.

        A local agent can set up tours, give advice and negotiate with sellers.

        Browse local experts