Skip main navigation
Sold for $535,000
  • $535,000

    9145 Cheers Ln, Disputanta, VA 23842

    4beds
    2,803sqft
    Single Family Residence
    Built in 1997
    13.38 Acres Lot
    $586,100 Zestimate®
    $191/sqft
    $3,234 Estimated rent

    Home value

    $586,100

    $557,000 - $615,000

    $3,234/mo

    Zestimate® history
    Loading
    Loading...

    Owner options

    List your home for rent

    $3,234/mo

    Rent Zestimate®

    Find your next renter with Zillow Rental Manager. Plus, with online applications, you can quickly screen prospective tenants – for free.

    Learn more

    $3,234/mo

    Rent Zestimate®

    Refinance and save

    $3,168/mo

    Est. payment

    Refinancing to a lower rate could help reduce your monthly payments and save thousands over the life of the loan.

    See today's rates

    $3,168/mo

    Est. payment

    Explore your selling options

    Work with a Zillow partner agent

    Leverage their expertise and Zillow's premium Showcase listings to get your home seen by more buyers.

    Get started

    List with your own agent

    Get your home in front of millions of buyers by listing it on Zillow.

    Learn how to do it

    Sell it yourself

    Take full control of how buyers see your home on Zillow by listing For Sale by Owner (FSBO).

    List your home

    What's special

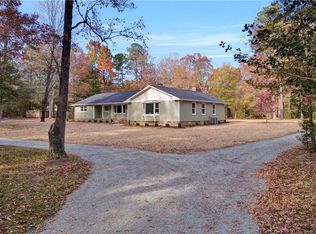
    Beautiful rural homestead on over 13 acres! Move-in ready! This well-maintained home boasts 4 bedrooms and 3 full baths. Beautiful hardwood floors throughout home. The open concept living room and dining area have expansive vaulted ceilings and allows for sight lines throughout entire living space. Living room also includes cozy nook with a gas fireplace. Ample space in the kitchen for cooking with stainless steel appliances and an eat-in area plus dining area around the corner. Down the hall is the primary bedroom with impressive walk-in closet with custom shelving and primary en-suite bathroom with separate shower and soaking tub. Across the hall are two additional spacious bedrooms with hardwood floors and plenty of closet space. The home boasts four garage spaces to fit your needs and more! Two garage spaces are semi-attached to the home and heated/cooled via mini split with full bathroom and HUGE 4th bedroom above with walk-in closet and fireplace that could be used as an in-law suite or office/man cave! Outback has a maintenance-free fenced in backyard with fire pit, patio space and a pergola. The large deck off the back of the home that has been freshly painted and is ready for entertaining. Raised garden beds and a chicken coop make this a unique property to start your homestead! Home comes with a built-in Generac generator to power the entire property. Owner also offering an AHS Home Warranty. This home has been meticulously cared for and is waiting for its next owner to enjoy!

    Zillow last checked:

    Listing updated:

    Listed by:

    Emily Roeglin 804-836-9027,

    EXP Realty LLC

    Bought with:

    Joey Paquette, 0225212223

    Village Concepts Realty Group

    Source: CVRMLS,MLS#: 2419691MLS LogoOriginating MLS: Central Virginia Regional MLS

    Facts & features

    Interior

    Bedrooms & bathrooms
    • Bedrooms: 4
    • Bathrooms: 3
    • Full bathrooms: 3
    Primary bedroom
    • Description: Hardwood floors, attached en-suite, walk-in closet
    • Level: First
    • Dimensions: 0 x 0
    Bedroom 2
    • Description: Spacious room with hardwood floors
    • Level: First
    • Dimensions: 0 x 0
    Bedroom 3
    • Description: Nicely sized with hardwood floors
    • Level: First
    • Dimensions: 0 x 0
    Bedroom 4
    • Description: Huge room with walk-in closet above garage
    • Level: Second
    • Dimensions: 0 x 0
    Other
    • Description: Tub & Shower
    • Level: First
    Kitchen
    • Description: Stainless appliances, lots of counter space
    • Level: First
    • Dimensions: 0 x 0
    Laundry
    • Description: Stacked washer and dryer
    • Level: First
    • Dimensions: 0 x 0
    Living room
    • Description: Hardwood floors, Vaulted ceiling
    • Level: First
    • Dimensions: 0 x 0
    Heating
    • Electric, Forced Air, Heat Pump, Propane
    Cooling
    • Electric, Heat Pump
    Appliances
    • Included: Washer/Dryer Stacked, Dishwasher, Electric Water Heater, Gas Cooking, Refrigerator
    • Laundry: Washer Hookup, Dryer Hookup, Stacked
    Features
    • Bedroom on Main Level, Cathedral Ceiling(s), Fireplace, High Ceilings, Bath in Primary Bedroom, Main Level Primary, Recessed Lighting, Walk-In Closet(s)
    • Flooring: Tile, Wood
    • Basement: Crawl Space
    • Attic: Access Only
    • Number of fireplaces: 2
    Interior area
    • Total interior livable area: 2,803 sqft
    • Finished area above ground: 2,803

    Property

    Parking
    • Total spaces: 4
    • Parking features: Circular Driveway, Driveway, Detached, Finished Garage, Garage, Oversized, Unpaved
    • Garage spaces: 4
    • Has uncovered spaces: Yes
    Features
    • Levels: Two,One
    • Stories: 2
    • Patio & porch: Rear Porch, Front Porch, Deck
    • Exterior features: Deck, Unpaved Driveway
    • Pool features: None
    • Fencing: Partial
    Lot
    • Size: 13.38 Acres
    • Features: Level
    • Topography: Level
    Details
    • Parcel number: 3500A00023O
    • Zoning description: R-A

    Construction

    Type & style
    • Home type: SingleFamily
    • Architectural style: Ranch
    • Property subtype: Single Family Residence
    Materials
    • Block, Drywall, Frame, HardiPlank Type, Vinyl Siding
    • Roof: Shingle
    Condition
    • Resale
    • New construction: No
    • Year built: 1997

    Utilities & green energy

    • Sewer: Septic Tank
    • Water: Well

    Community & neighborhood

    Location
    • Region: Disputanta
    • Subdivision: None

    Other

    Other facts
    • Ownership: Individuals
    • Ownership type: Sole Proprietor

    Price history

    DateEventPrice
    8/30/2024Sold$535,000-2.7%$191/sqft
    Source: CVRMLS #2419691 Report a problem
    8/7/2024Pending sale$550,000$196/sqft
    Source: CVRMLS #2419691 Report a problem
    8/1/2024Listed for sale$550,000+7.8%$196/sqft
    Source: CVRMLS #2419691 Report a problem
    5/31/2023Sold$510,000+14.6%$182/sqft
    Source: CVRMLS #2308799 Report a problem
    4/22/2023Pending sale$445,000$159/sqft
    Source: CVRMLS #2308799 Report a problem
    4/19/2023Listed for sale$445,000+39.1%$159/sqft
    Source: CVRMLS #2308799 Report a problem
    6/21/2019Sold$320,000+0%$114/sqft
    Source: CVRMLS #1914888 Report a problem
    5/19/2019Pending sale$319,900$114/sqft
    Source: RE/MAX Commonwealth #1914888 Report a problem
    5/15/2019Listed for sale$319,900$114/sqft
    Source: RE/MAX Commonwealth #1914888 Report a problem

    Public tax history

    YearProperty taxesTax assessment
    2025$3,345 $407,900
    2024$3,345 $407,900
    2023$3,345 +16.3%$407,900 +21.9%
    2022$2,877 $334,500 +2.9%
    2021$2,877 +2.9%$325,200
    2020$2,797 +22.6%$325,200 +22.6%
    2019$2,282 +2.1%$265,300 +2.1%
    2018$2,234 $259,800 +2.6%
    2017-- $253,100 -0.4%
    2016$2,221 $254,100 +0.8%
    2014$2,221 $252,200
    2013-- $252,200 -3.7%
    2012-- $261,800 -1.2%
    2011-- $264,900 -5.7%
    2010-- $280,800
    2009-- --
    2007-- --
    2005$1,459 --
    2004-- --
    2003$1,375 +3.2%--
    2002$1,333 --
    2001$1,333 +16.7%--
    2000$1,142 $126,900

    Find assessor info on the county website

    Neighborhood: 23842

    Nearby schools

    GreatSchools rating
    Schools provided by the listing agent
    • Elementary: Harrison
    • Middle: Moore
    • High: Prince George

    Source: CVRMLS. This data may not be complete. We recommend contacting the local school district to confirm school assignments for this home.

    Get a cash offer in 3 minutes
    Find out how much your home could sell for in as little as 3 minutes with a no-obligation cash offer.
    Estimated market value
    $586,100
    Get a cash offer in 3 minutes
    Find out how much your home could sell for in as little as 3 minutes with a no-obligation cash offer.
    Estimated market value
    $586,100