One or more photo(s) has been virtually staged. Under Construction. Sample Images of the Coral Townhome has the open concept living. The Standard features include 9'4 Ceilings, 8' Entry Door, Ceramic Tile flooring in the Kitchen, Baths,Foyer,Cafe and Laundry. In the Kitchen you also get Quartz countertops, Whirlpool Stainless Steel Dishwasher, Range, and Microwave vented to the exterior, 42" Upper Cabinets and under Sink Garbage Disposal. More features are the R 38 Energy Saving Attic Insulation,Wifi ready Garage Door Opener, 50 Gallon Hot Water Heater, Smoke and Carbon Monoxide Detectors. Stop in to get the full list too many to mention. The community Seaire has a 4.5 acre Lagoon which is the heart of this community offering beach areas, private cabanas, water obstacle courses, Water slide,Covered Shady areas to relax with the family and a Full service Bar to get your favorite beverage. You have quick access to I75 and 275 for trips to the area beaches, attractions and restaurants. Don't Miss out on Grand Opening Specials.
Sold for $433,840
$433,840
9145 GULF HAVEN DRIVE, PARRISH, FL 34219
3beds
1,994sqft
Townhouse
Built in 2024
2,200 Square Feet Lot
$315,800 Zestimate®
$218/sqft
$2,657 Estimated rent
Home value
$315,800
$300,000 - $335,000
$2,657/mo
Zestimate® history
Owner options
List your home for rent
$2,657/mo
Rent Zestimate®
Find your next renter with Zillow Rental Manager. Plus, with online applications, you can quickly screen prospective tenants – for free.
$2,657/mo
Rent Zestimate®
Refinance and save
$3,143/mo
Est. payment
Refinancing to a lower rate could help reduce your monthly payments and save thousands over the life of the loan.
$3,143/mo
Est. payment
Explore your selling options
Work with a Zillow partner agent
Leverage their expertise and Zillow's premium Showcase listings to get your home seen by more buyers.
Get startedList with your own agent
Get your home in front of millions of buyers by listing it on Zillow.
Learn how to do itSell it yourself
Take full control of how buyers see your home on Zillow by listing For Sale by Owner (FSBO).
List your homeWhat's special
Beach areasGarage door openerFull service barCeramic tile flooringPrivate cabanasQuartz countertopsWhirlpool stainless steel dishwasher
Zillow last checked:
Listing updated:
Listed by:
Nancy Pruitt, PA 352-552-7574,
OLYMPUS EXECUTIVE REALTY INC 407-469-0090
Bought with:
Lisa McBride Ramler, 3377672
REAL BROKER, LLC
Source: Stellar MLS,MLS#: G5077703 Originating MLS: Orlando Regional
Originating MLS: Orlando Regional
Facts & features
Interior
Bedrooms & bathrooms
- Bedrooms: 3
- Bathrooms: 3
- Full bathrooms: 2
- 1/2 bathrooms: 1
Primary bedroom
- Features: En Suite Bathroom, Pantry, Walk-In Closet(s)
- Level: Second
- Dimensions: 13x16
Bedroom 2
- Features: Other, Built-in Closet
- Level: Second
- Dimensions: 11x14
Bedroom 3
- Features: Built-in Closet
- Level: Second
- Dimensions: 12x14
Primary bathroom
- Features: Dual Sinks, Shower No Tub, Water Closet/Priv Toilet
- Level: Second
Balcony porch lanai
- Level: First
- Dimensions: 17x8
Dining room
- Level: First
- Dimensions: 12x14
Kitchen
- Level: First
- Dimensions: 10x10
Living room
- Level: First
- Dimensions: 19x18
Loft
- Level: Second
- Dimensions: 12.9x16
Heating
- Central, Heat Pump
Cooling
- Central Air
Appliances
- Included: Dishwasher, Disposal, Microwave, Range
- Laundry: Inside, Laundry Closet, Upper Level
Features
- Open Floorplan, PrimaryBedroom Upstairs, Split Bedroom, Stone Counters, Thermostat
- Flooring: Carpet, Tile
- Doors: Sliding Doors
- Windows: Double Pane Windows
- Has fireplace: No
Interior area
- Total structure area: 2,400
- Total interior livable area: 1,994 sqft
Property
Parking
- Total spaces: 2
- Parking features: Driveway, Garage Door Opener
- Attached garage spaces: 2
- Has uncovered spaces: Yes
- Details: Garage Dimensions: 18X21
Features
- Levels: Two
- Stories: 2
- Patio & porch: Covered, Patio
- Exterior features: Sidewalk
- Pool features: In Ground
- Waterfront features: Lagoon Access
- Body of water: SEAIRE LAGOON
Lot
- Size: 2,200 Square Feet
- Dimensions: 20 x 110
- Features: Cleared, City Lot, Level, Sidewalk
Details
- Additional parcels included: 650900659
- Parcel number: 650909560
- Zoning: PUD
- Special conditions: None
Construction
Type & style
- Home type: Townhouse
- Architectural style: Traditional
- Property subtype: Townhouse
Materials
- Wood Frame
- Foundation: Slab
- Roof: Shingle
Condition
- Under Construction
- New construction: Yes
- Year built: 2024
Details
- Builder model: CORAL
- Builder name: DREAM FINDERS HOMES
- Warranty included: Yes
Utilities & green energy
- Sewer: Public Sewer
- Water: Public
- Utilities for property: BB/HS Internet Available, Cable Available, Electricity Available, Natural Gas Available, Public
Community & HOA
Community
- Features: Water Access, Community Mailbox, Deed Restrictions, Playground, Sidewalks
- Security: Smoke Detector(s)
- Pet fee: $0 monthly
- Subdivision: SEAIRE
HOA
- Has HOA: Yes
- Amenities included: Fence Restrictions, Playground
- Services included: Other
- HOA fee: $238 monthly
- HOA name: Metro
- HOA phone: 813-384-4730
Location
- Region: Parrish
Financial & listing details
- Price per square foot: $218/sqft
- Tax assessed value: $432,217
- Annual tax amount: $8,221
- Date on market: 1/24/2024
- Cumulative days on market: 52 days
- Listing terms: Cash,Conventional,FHA,Other,VA Loan
- Ownership: Fee Simple
- Total actual rent: 0
- Electric utility on property: Yes
- Road surface type: Paved, Asphalt
Price history
| Date | Event | Price |
|---|---|---|
| 1/13/2025 | Sold | $433,840-3.3%$218/sqft |
Source:  Stellar MLS #G5077703 Report a problem Stellar MLS #G5077703 Report a problem | ||
| 3/16/2024 | Pending sale | $448,426$225/sqft |
Source: Stellar MLS #G5077703 Report a problem | ||
| 1/25/2024 | Listed for sale | $448,426$225/sqft |
Source: Stellar MLS #G5077703 Report a problem | ||
Public tax history
| Year | Property taxes | Tax assessment |
|---|---|---|
| 2025 | $8,221 +261.8% | $432,217 +4514.3% |
| 2024 | $2,272 | $9,367 |
Find assessor info on the county website
Neighborhood: 34219
Nearby homes
- $298,0003 bd2 ba1.4k sqft9149 Gulf Haven Dr, Parrish, FL 34219Sold
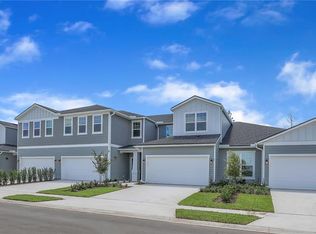
- $65,025-- bd-- ba-- sqft9121 Gulf Haven Dr, Parrish, FL 34219Off Market
- $65,025-- bd-- ba-- sqft9125 Gulf Haven Dr, Parrish, FL 34219Off Market
- $65,025-- bd-- ba-- sqft9129 Gulf Haven Dr, Parrish, FL 34219Off Market
- $65,025-- bd-- ba-- sqft9120 Gulf Haven Dr, Parrish, FL 34219Off Market
- $311,9903 bd2 ba1.8k sqft9141 Gulf Haven Dr, Parrish, FL 34219Sold
- $65,025-- bd-- ba-- sqft9124 Gulf Haven Dr, Parrish, FL 34219Off Market
- $65,025-- bd-- ba-- sqft9133 Gulf Haven Dr, Parrish, FL 34219Off Market
Nearby schools
GreatSchools rating
- 7/10Virgil Mills Elementary SchoolGrades: PK-5Distance: 1.5 mi
- 5/10Buffalo Creek Middle SchoolGrades: 6-8Distance: 1.4 mi
- 2/10Palmetto High SchoolGrades: 8-12Distance: 7.4 mi
Schools provided by the listing agent
- Elementary: Barbara A. Harvey Elementary
- Middle: Buffalo Creek Middle
- High: Palmetto High
Source: Stellar MLS. This data may not be complete. We recommend contacting the local school district to confirm school assignments for this home.
Get a cash offer in 3 minutes
Find out how much your home could sell for in as little as 3 minutes with a no-obligation cash offer.
Estimated market value
$315,800
Get a cash offer in 3 minutes
Find out how much your home could sell for in as little as 3 minutes with a no-obligation cash offer.
Estimated market value
$315,800
- Florida
- Manatee County
- Parrish
- 34219
- 9145 GULF HAVEN DRIVE
Nearby cities
Nearby zip codes
Other Parrish Topics
