Skip main navigation
Off market
  • Price Unknown

    9145 Keaty Dr, Baton Rouge, LA 70809

    3beds
    1,600sqft
    Single Family Residence, Residential
    Built in 2019
    10,454.4 Square Feet Lot
    $-- Zestimate®
    $--/sqft
    $2,131 Estimated rent

    Home value

    Not available

    Estimated sales range

    Not available

    $2,131/mo

    Zestimate® history
    Loading
    Loading...

    Owner options

    List your home for rent

    $2,131/mo

    Rent Zestimate®

    Find your next renter with Zillow Rental Manager. Plus, with online applications, you can quickly screen prospective tenants – for free.

    Learn more

    $2,131/mo

    Rent Zestimate®

    Refinance and save

    Refinancing to a lower rate could help reduce your monthly payments and save thousands over the life of the loan.

    See today's rates

    Explore your selling options

    Work with a Zillow partner agent

    Leverage their expertise and Zillow's premium Showcase listings to get your home seen by more buyers.

    Get started

    List with your own agent

    Get your home in front of millions of buyers by listing it on Zillow.

    Learn how to do it

    Sell it yourself

    Take full control of how buyers see your home on Zillow by listing For Sale by Owner (FSBO).

    List your home

    What's special

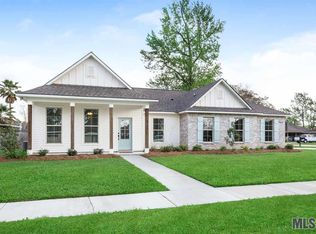
    What a rare find! This home sits on a corner lot, is only 1 year old, and in a prime location of Baton Rouge! Jaw dropping curb appeal with fresh landscaping and a front porch to give you some souther charm! Inside you'll be wowed by the open concept living, dining, and kitchen with gorgeous laminate floors throughout, crown moulding, and lots of natural light! The kitchen has an extremely functional layout with an island, granite counters, stainless appliances, recessed lighting, and a huge walk in pantry! Down the hall has your guest bathroom, spacious bedrooms with ample storage, a cute mud room bench/storage area, and spacious laundry room! All leading to your master bedroom! Plenty of room for a king size bed plus all of your furniture! The master bath checks all the boxes with dual granite vanities, large soaking tub, separate shower, and a huge walk in closet! Being on a corner lot gives you lots of yard space and a great backyard perfect for relaxing or entertaining! This location is extremely convenient to both access both I10 and I12 as well as the medical district off of Essen! Grocery shopping and restaurants are nearby as well! Truly a must see! Schedule your showing soon and there's a virtual tour available as well!

    This property is off market, which means it's not currently listed for sale or rent on Zillow. This may be different from what's available on other websites or public sources.
    Zillow last checked:

    Listing updated:

    Listed by:

    Rhett Sandusky,

    United Properties of Louisiana

    Bought with:

    Rhett Sandusky, 0995682493

    United Properties of Louisiana

    Source: ROAM MLS,MLS#: 2020006426MLS Logo

    Facts & features

    Interior

    Bedrooms & bathrooms
    • Bedrooms: 3
    • Bathrooms: 2
    • Full bathrooms: 2
    Primary bedroom
    • Features: Ceiling Fan(s), En Suite Bath
    • Level: First
    • Area: 207.78
    • Width: 15.58
    Bedroom 1
    • Level: First
    • Area: 114.28
    • Width: 10.08
    Bedroom 2
    • Level: First
    • Area: 113.33
    • Width: 10
    Primary bathroom
    • Features: Double Vanity, Separate Shower, Walk-In Closet(s), Soaking Tub
    Dining room
    • Level: First
    • Area: 130.81
    Kitchen
    • Features: Granite Counters, Kitchen Island, Pantry
    • Level: First
    • Area: 180.01
    Living room
    • Level: First
    • Area: 309.22
    Heating
    • Central
    Cooling
    • Central Air, Ceiling Fan(s)
    Appliances
    • Included: Gas Stove Con, Gas Cooktop, Dishwasher, Disposal, Microwave, Range/Oven
    • Laundry: Electric Dryer Hookup, Washer Hookup, Inside
    Features
    • Ceiling 9'+, Cathedral Ceiling(s), Ceiling Varied Heights, Crown Molding
    • Flooring: Carpet, Ceramic Tile, Laminate
    Interior area
    • Total structure area: 2,371
    • Total interior livable area: 1,600 sqft

    Property

    Parking
    • Total spaces: 2
    • Parking features: 2 Cars Park, Garage, Garage Door Opener
    • Has garage: Yes
    Features
    • Stories: 1
    • Patio & porch: Covered, Porch
    • Exterior features: Lighting
    • Fencing: Partial,Wood
    Lot
    • Size: 10,454 sqft
    • Dimensions: 80 x 135
    • Features: Corner Lot, Landscaped
    Details
    • Special conditions: 3rd Party/Corp/Relo,Standard

    Construction

    Type & style
    • Home type: SingleFamily
    • Architectural style: Acadian
    • Property subtype: Single Family Residence, Residential
    Materials
    • Brick Siding, Fiber Cement, Vinyl Siding, Frame
    • Foundation: Slab
    • Roof: Shingle
    Condition
    • New construction: No
    • Year built: 2019
    Details
    • Builder name: A. P. Dodson, LLC

    Utilities & green energy

    • Gas: Entergy
    • Sewer: Public Sewer
    • Water: Public
    • Utilities for property: Cable Connected

    Community & neighborhood

    Security
    • Security features: Smoke Detector(s)
    Location
    • Region: Baton Rouge
    • Subdivision: Keaty Place

    Other

    Other facts
    • Listing terms: Cash,Conventional,FHA,VA Loan

    Price history

    DateEventPrice
    6/29/2020Sold--
    Source: ROAM MLS #2020006426 Report a problem
    4/29/2019Sold--
    Source: ROAM MLS #2018018887 Report a problem

    Public tax history

    Tax history is unavailable.

    Neighborhood: Drusilla

    Nearby schools

    GreatSchools rating
    Schools provided by the listing agent
    • District: East Baton Rouge

    Source: ROAM MLS. This data may not be complete. We recommend contacting the local school district to confirm school assignments for this home.