Discover this 3-bedroom, 2-bath mobile home in St. Cloud, situated on a spacious 1-acre corner lot. Bring your boats, RVs, work equipment, or weekend toys—the impressive 30' x 40' detached garage offers endless possibilities for a workshop, storage, or hobby space. Enjoy the privacy, space, and freedom you've been looking for, all while staying close to everything St. Cloud has to offer.
For sale
Price cut: $25K (8/28)
$324,900
9145 LINCOLN ROAD, ST CLOUD, FL 34773
3beds
1,784sqft
Manufactured Home, Single Family Residence
Built in 2003
0.92 Acres Lot
$321,400 Zestimate®
$182/sqft
$-- HOA
What's special
- 69 days
- 453
- 34
Zillow last checked:
Listing updated:
Listed by:
Robert Benenati 407-944-1365,
365 REALTY, INC. 407-944-1365
Source: Stellar MLS,MLS#: S5153848 Originating MLS: Osceola
Originating MLS: Osceola
Facts & features
Interior
Bedrooms & bathrooms
- Bedrooms: 3
- Bathrooms: 2
- Full bathrooms: 2
Rooms
- Room types: Bonus Room
Primary bedroom
- Features: Built-in Closet
- Level: First
- Area: 156 Square Feet
- Dimensions: 12x13
Bedroom 2
- Features: Built-in Closet
- Level: First
- Area: 110 Square Feet
- Dimensions: 10x11
Bedroom 3
- Features: Built-in Closet
- Level: First
- Area: 110 Square Feet
- Dimensions: 10x11
Kitchen
- Level: First
- Area: 72 Square Feet
- Dimensions: 9x8
Living room
- Level: First
- Area: 168 Square Feet
- Dimensions: 12x14
Heating
- Central, Electric
Cooling
- Central Air
Appliances
- Included: Dishwasher, Disposal, Dryer, Microwave, Range Hood, Refrigerator, Washer, Water Softener
- Laundry: Laundry Room
Features
- Ceiling Fan(s), Eating Space In Kitchen
- Flooring: Carpet, Luxury Vinyl
- Has fireplace: Yes
- Fireplace features: Living Room, Wood Burning
Interior area
- Total structure area: 1,784
- Total interior livable area: 1,784 sqft
Video & virtual tour
Property
Parking
- Total spaces: 7
- Parking features: Driveway, Workshop in Garage
- Garage spaces: 6
- Carport spaces: 1
- Covered spaces: 7
- Has uncovered spaces: Yes
- Details: Garage Dimensions: 30x40
Features
- Levels: One
- Stories: 1
- Exterior features: Storage
Lot
- Size: 0.92 Acres
Details
- Additional structures: Shed(s), Workshop
- Parcel number: 242732273500010890
- Zoning: OPUD
- Special conditions: None
Construction
Type & style
- Home type: MobileManufactured
- Property subtype: Manufactured Home, Single Family Residence
Materials
- Vinyl Siding
- Foundation: Crawlspace
- Roof: Metal
Condition
- New construction: No
- Year built: 2003
Utilities & green energy
- Sewer: Septic Tank
- Water: Well
- Utilities for property: Electricity Connected, Water Connected
Community & HOA
Community
- Pet fee: $0 monthly
- Subdivision: CANAVERAL ACRES 4
HOA
- Has HOA: No
Location
- Region: Saint Cloud
Financial & listing details
- Price per square foot: $182/sqft
- Tax assessed value: $233,900
- Annual tax amount: $1,170
- Date on market: 7/17/2026
- Cumulative days on market: 70 days
- Listing terms: Cash,Conventional,FHA,VA Loan
- Ownership: Fee Simple
- Total actual rent: 0
- Electric utility on property: Yes
- Road surface type: Asphalt
- Body type: Double Wide
Estimated market value
$321,400
$305,000 - $337,000
Not available
Price history
| Date | Event | Price |
|---|---|---|
| 8/28/2026 | Price change | $324,900-7.1%$182/sqft |
Source:  Stellar MLS #S5153848 Report a problem Stellar MLS #S5153848 Report a problem | ||
| 7/17/2026 | Listed for sale | $349,900+125.7%$196/sqft |
Source: Stellar MLS #S5153848 Report a problem | ||
| 8/28/2006 | Sold | $155,000+604.5%$87/sqft |
Source: Public Record Report a problem | ||
| 2/2/2004 | Sold | $22,000+83.3%$12/sqft |
Source: Public Record Report a problem | ||
| 6/19/2003 | Sold | $12,000+126.4%$7/sqft |
Source: Public Record Report a problem | ||
| 10/8/1997 | Sold | $5,300$3/sqft |
Source: Public Record Report a problem | ||
Public tax history
| Year | Property taxes | Tax assessment |
|---|---|---|
| 2025 | $1,170 +8.6% | $233,900 +9.7% |
| 2024 | $1,077 +1.3% | $213,200 +9.2% |
| 2023 | $1,064 +5.5% | $195,200 +33.5% |
| 2022 | $1,008 +0.7% | $146,200 +15.1% |
| 2021 | $1,001 +3.6% | $127,000 +0.9% |
| 2020 | $966 +2.1% | $125,900 +13.1% |
| 2019 | $946 | $111,300 +86.7% |
| 2018 | $946 +9.1% | $59,624 +2.1% |
| 2017 | $867 +0% | $58,398 +2.1% |
| 2016 | $867 +0.9% | $57,197 +0.7% |
| 2015 | $859 -0.1% | $56,800 +0.8% |
| 2014 | $860 | $56,350 +1.5% |
| 2013 | -- | $55,518 +1.7% |
| 2012 | -- | $54,590 +3% |
| 2011 | -- | $53,000 -30.4% |
| 2010 | -- | $76,200 -23.6% |
| 2009 | -- | $99,700 -23.1% |
| 2008 | -- | $129,700 -6.4% |
| 2007 | -- | $138,600 +18.8% |
| 2006 | -- | $116,700 +4.8% |
| 2005 | -- | $111,400 +1137.8% |
| 2004 | -- | $9,000 |
Find assessor info on the county website
Monthly payment
Climate risks
Neighborhood: Harmony
Nearby schools
Schools provided by the listing agent
- Elementary: Harmony Community School (K-5)
- Middle: Harmony Middle
- High: Harmony High
Source: Stellar MLS. This data may not be complete. We recommend contacting the local school district to confirm school assignments for this home.
Similar homes
- $329,9904 bd2 ba1.8k sqft9200 MERCURY DRIVE, ST CLOUD, FL 34773For Sale
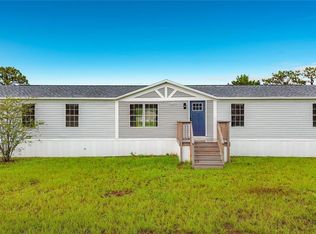
 MLS ID #O6430260, Ana Dos Santos, LOKATION. Stellar MLS
 - $394,0003 bd2 ba1.7k sqft9445 HELENA DRIVE, ST CLOUD, FL 34773For Sale
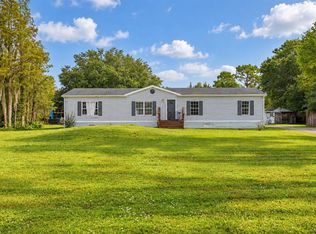 MLS ID #S5158071, Kerriann Sullivan, TOHO REALTY GROUP, LLC. Stellar MLS
 - $330,0003 bd2 ba1.5k sqft5340 TOPEKA AVENUE, ST CLOUD, FL 34773For Sale
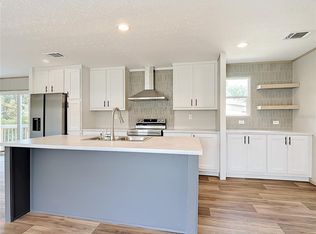 MLS ID #O6442873, Ana Dos Santos, LOKATION. Stellar MLS
 - $289,0005 bd2 ba2.2k sqft9085 MERCURY DRIVE, ST CLOUD, FL 34773For Sale
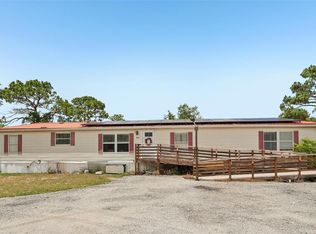 MLS ID #O6409347, Kristen Pintor, REALTY OF AMERICA. Stellar MLS
 - $351,0004 bd2 ba1.8k sqft9165 LUNA DRIVE, ST CLOUD, FL 34773For SaleMLS ID #S5149303, Kelly Foster, FLORIDA LUX LISTINGS, LLC. Stellar MLS
- $344,0003 bd3 ba2.3k sqft3311 POND PINE ROAD, HARMONY, FL 34773For SaleMLS ID #O6444640, Karen Albright, OPENDOOR BROKERAGE LLC. Stellar MLS
- $325,0003 bd2 ba1.6k sqft3205 BAYFLOWER AVE, ST CLOUD, FL 34773For SaleMLS ID #S5156511, Jeanine Corcoran, CORCORAN CONNECT LLC. Stellar MLS
- $335,0004 bd3 ba2k sqft3500 SEBASTIAN BRIDGE LANE, ST CLOUD, FL 34773For SaleMLS ID #S5156601, Blanca Armada, REMAX PREMIER PROPERTIES. Stellar MLS
- $314,9003 bd3 ba1.8k sqft3523 CLAY BRICK RD, ST CLOUD, FL 34773For SaleMLS ID #S5150333, Jeanine Corcoran, CORCORAN CONNECT LLC. Stellar MLS
- $340,0004 bd4 ba2.1k sqft6867 SUNDROP STREET, ST CLOUD, FL 34773For SaleMLS ID #S5156920, Laura Mcadams, EXP REALTY LLC. Stellar MLS
- $293,0003 bd3 ba1.4k sqft7134 FIVE OAKS DR #4B, ST CLOUD, FL 34773For SaleMLS ID #S5152411, Jeanine Corcoran, CORCORAN CONNECT LLC. Stellar MLS
- $439,9004 bd2 ba1.7k sqft9505 LUNA DRIVE, ST CLOUD, FL 34773For SaleMLS ID #S5156481, Arelis Ravelo, PROPERTY OUTLET INTERNATIONAL. Stellar MLS
- $362,5003 bd2 ba1.5k sqft3200 OXBOW COURT, HARMONY, FL 34773For SaleMLS ID #O6442249, Andi Gamble, LPT REALTY, LLC. Stellar MLS
- $269,0003 bd3 ba1.8k sqft7105 HARMONY SQUARE DR S #025C, ST CLOUD, FL 34773For SaleMLS ID #S5156902, Milinda Knollinger, CORCORAN CONNECT LLC. Stellar MLS
- $259,9003 bd3 ba1.6k sqft7103 RED LANTERN DRIVE #7103, HARMONY, FL 34773For SaleMLS ID #O6438830, Sean DeCoster, FIERCE REALTY. Stellar MLS
