Skip main navigation
Off market
  • $764,000

    9145 Margrove Ct, Owings, MD 20736

    4beds
    3,944sqft
    SingleFamily
    Built in 2001
    0.59 Acres Lot
    $764,000 Zestimate®
    $194/sqft
    $4,342 Estimated rent

    Home value

    $764,000

    $726,000 - $802,000

    $4,342/mo

    Zestimate® history
    Loading
    Loading...

    Owner options

    List your home for rent

    $4,342/mo

    Rent Zestimate®

    Find your next renter with Zillow Rental Manager. Plus, with online applications, you can quickly screen prospective tenants – for free.

    Learn more

    $4,342/mo

    Rent Zestimate®

    Refinance and save

    $4,551/mo

    Est. payment

    Refinancing to a lower rate could help reduce your monthly payments and save thousands over the life of the loan.

    See today's rates

    $4,551/mo

    Est. payment

    Explore your selling options

    Work with a Zillow partner agent

    Leverage their expertise and Zillow's premium Showcase listings to get your home seen by more buyers.

    Get started

    List with your own agent

    Get your home in front of millions of buyers by listing it on Zillow.

    Learn how to do it

    Sell it yourself

    Take full control of how buyers see your home on Zillow by listing For Sale by Owner (FSBO).

    List your home

    What's special

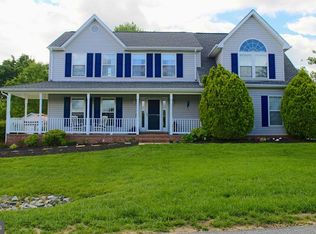
    Come visit your new home with plenty of space to grow. Everyone will love your new-2-you super Colonial/Victorian 2-Story with its wide, covered front porch, rear deck, and patio on a half-acre lot. Home interior features include a large family room off the kitchen and breakfast area. There is easy access to the rear deck with trex flooring and the fenced backyard where there is plenty of room to add a pool if desired. The main level of your new home has a carpeted office/library off the large foyer with wood flooring. The carpeted formal living room leads to the carpeted formal dining room where you'll find 2 built-in corner cabinets. Your formal dining room can accommodate at least 10 seated guests if you enjoy formal entertaining. The main level rooms feature wainscoting, chair rails, and crown molding. The chair rail and crown molding extends to and through the foyer and upstairs hallway. Your new kitchen is complete with an upgraded double drawer freezer/refrigerator with ice-maker, 2 full size wall ovens that are self-cleaning, a counter-top range, a built-in microwave, dishwasher, and a corian counter-topped center-island where a minimum of 2 stools will invite your guests to join you with the food prepping or just enjoying the company, or where the family can have their snacks. Upstairs, the hallway is extra wide ( 4.5ft) and leads to 4 very large bedrooms and large hall bath. The hall bath includes a linen closet and a 6ft double sink vanity. Your bedroom suite features a private sitting area, 2 large walk-in closets (one has some cedar lining), vaulted ceiling, and a luxury private bath with a jetted tub and a separate double shower stall. The lower level is just made for all kinds of family fun and access to the rear patio and fenced backyard. There is also a full kitchen and full bath with a double shower. The community is centrally located between Washington, DC, Andrews AFB, Annapolis where you'll find the Naval Academy, Patuxent River Naval Base in Lexington Park, and Waldorf. All of which are within an easy hour or less commute. You're also within 15 minutes of the Chesapeake Bay where you'll find several different types of dining, swimming, boating, fishing, and different types of entertainment at all times.

    This property is off market, which means it's not currently listed for sale or rent on Zillow. This may be different from what's available on other websites or public sources.

    Facts & features

    Interior

    Bedrooms & bathrooms
    • Bedrooms: 4
    • Bathrooms: 4
    • Full bathrooms: 3
    • 1/2 bathrooms: 1
    Heating
    • Forced air, Heat pump, Other, Electric, Oil
    Cooling
    • Central, Other
    Appliances
    • Included: Dishwasher, Dryer, Garbage disposal, Microwave, Range / Oven, Refrigerator, Washer
    Features
    • Flooring: Carpet, Hardwood
    • Basement: Finished
    • Has fireplace: Yes
    Interior area
    • Total interior livable area: 3,944 sqft

    Property

    Parking
    • Total spaces: 2
    • Parking features: Garage - Attached
    Features
    • Exterior features: Vinyl
    Lot
    • Size: 0.59 Acres
    Details
    • Parcel number: 03163644

    Construction

    Type & style
    • Home type: SingleFamily
    • Architectural style: Conventional
    Materials
    • wood frame
    • Roof: Other
    Condition
    • Year built: 2001

    Community & HOA

    HOA
    • Has HOA: Yes
    • HOA fee: $13 monthly
    Location
    • Region: Owings

    Financial & listing details

    • Price per square foot: $194/sqft
    • Tax assessed value: $619,800
    • Annual tax amount: $6,688

    Price history

    DateEventPrice
    7/31/2023Listing removed--
    Source: Bright MLS #MDCA2000272 Report a problem
    7/29/2021Sold$645,000$164/sqft
    Source: Bright MLS #MDCA2000272 Report a problem
    6/30/2021Pending sale$645,000$164/sqft
    Source: Bright MLS #MDCA2000272 Report a problem
    6/25/2021Listed for sale$645,000+37.2%$164/sqft
    Source: Bright MLS #MDCA2000272 Report a problem
    8/21/2014Sold$470,000-3.1%$119/sqft
    Source: Public Record Report a problem
    7/9/2014Pending sale$484,900$123/sqft
    Source: Exit 1 Stop Realty #CA8168308 Report a problem
    3/6/2014Price change$484,900-0.5%$123/sqft
    Source: Exit 1 Stop Realty #CA8168308 Report a problem
    11/19/2013Price change$487,500-2%$124/sqft
    Source: Exit 1 Stop Realty #CA8168308 Report a problem
    8/28/2013Listed for sale$497,500+70.2%$126/sqft
    Source: Exit 1 Stop Realty #CA8168308 Report a problem
    10/24/2001Sold$292,225+387%$74/sqft
    Source: Public Record Report a problem
    4/12/2001Sold$60,000$15/sqft
    Source: Public Record Report a problem

    Public tax history

    YearProperty taxesTax assessment
    2025$6,688 +8%$619,800 +8%
    2024$6,195 +12.8%$574,100 +8.6%
    2023$5,490 +9.5%$528,400 +9.5%
    2022$5,015 +1.6%$482,700 +1.6%
    2021$4,938 +1.1%$475,300 +1.6%
    2020$4,885 +1.1%$467,900 +1.6%
    2019$4,831 $460,500
    2018$4,831 -1.4%$460,500
    2017$4,900 -1.4%$460,500 -3.1%
    2016$4,967 $475,200
    2015$4,967 $475,200
    2014$4,967 $475,200 -1.1%
    2013-- $480,500
    2012-- $480,500
    2011-- $480,500 -16.5%
    2010-- $575,400 +9%
    2009-- $527,942 +9.9%
    2008-- $480,486 +11%
    2007-- $433,030 +14.9%
    2006-- $376,740 +17.6%
    2005-- $320,450 +21.3%
    2004-- $264,160 +1%
    2003-- $261,650 +1%
    2002-- $259,140 +357.3%
    2001-- $56,670
    Find assessor info on the county website

    Neighborhood: 20736

    Nearby schools

    GreatSchools rating
    Get a cash offer in 3 minutes
    Find out how much your home could sell for in as little as 3 minutes with a no-obligation cash offer.
    Estimated market value
    $764,000
    Get a cash offer in 3 minutes
    Find out how much your home could sell for in as little as 3 minutes with a no-obligation cash offer.
    Estimated market value
    $764,000