Welcome to this quaint 2 bedroom, 2 bath ranch, completely updated enjoy this charming home in the heart of Charlotte, NC. Featuring a 2-car garage. Updates include fresh paint, popcorn ceiling removal, painted doors, cabinets, and moldings, this residence exudes a contemporary feel. The new flooring complements the space, while all-new lights add a touch of elegance. The kitchen features gorgeous countertops and brand-new appliances, and a sink, and faucet making it a cooking haven. Sit in front of the fireplace and relax. outside to discover a beautiful Oasis retreat, providing the perfect setting for outdoor gatherings and activities. The attached garage and ample driveway space offer convenient parking options for you and your guests. Don't miss this opportunity to call this modernized house your home. Private security compliments efforts.
Closed
$320,000
9145 Meadowmont View Dr, Charlotte, NC 28269
2beds
1,030sqft
Single Family Residence
Built in 2001
0.09 Acres Lot
$312,200 Zestimate®
$311/sqft
$1,674 Estimated rent
Home value
$312,200
$297,000 - $328,000
$1,674/mo
Zestimate® history
Owner options
List your home for rent
$1,674/mo
Rent Zestimate®
Find your next renter with Zillow Rental Manager. Plus, with online applications, you can quickly screen prospective tenants – for free.
$1,674/mo
Rent Zestimate®
Refinance and save
$2,336/mo
Est. payment
Refinancing to a lower rate could help reduce your monthly payments and save thousands over the life of the loan.
$2,336/mo
Est. payment
Explore your selling options
Work with a Zillow partner agent
Leverage their expertise and Zillow's premium Showcase listings to get your home seen by more buyers.
Get startedList with your own agent
Get your home in front of millions of buyers by listing it on Zillow.
Learn how to do itSell it yourself
Take full control of how buyers see your home on Zillow by listing For Sale by Owner (FSBO).
List your homeWhat's special
New flooringFresh paintGorgeous countertopsBrand-new appliancesAmple driveway spaceAttached garage
Zillow last checked:
Listing updated:
Listed by:
Karen Cynowa kc@karencynowa.com,
EXP Realty LLC Ballantyne
Bought with:
Amy Peterson
Howard Hanna Allen Tate Southpark
Source: Canopy MLS as distributed by MLS GRID,MLS#: 4052375
Facts & features
Interior
Bedrooms & bathrooms
- Bedrooms: 2
- Bathrooms: 2
- Full bathrooms: 2
- Main level bedrooms: 2
Primary bedroom
- Level: Main
Primary bedroom
- Level: Main
Bedroom s
- Level: Main
Bedroom s
- Level: Main
Bathroom full
- Level: Main
Bathroom full
- Level: Main
Breakfast
- Level: Main
Breakfast
- Level: Main
Family room
- Level: Main
Family room
- Level: Main
Kitchen
- Level: Main
Kitchen
- Level: Main
Laundry
- Level: Main
Laundry
- Level: Main
Heating
- Forced Air, Natural Gas
Cooling
- Ceiling Fan(s), Central Air
Appliances
- Included: Dishwasher, Disposal, Electric Oven, Electric Range, Exhaust Fan, Gas Water Heater, Self Cleaning Oven
- Laundry: Main Level
Features
- Soaking Tub, Open Floorplan
- Flooring: Vinyl
- Windows: Insulated Windows
- Has basement: No
- Fireplace features: Gas Log, Living Room
Interior area
- Total structure area: 1,030
- Total interior livable area: 1,030 sqft
- Finished area above ground: 1,030
- Finished area below ground: 0
Property
Parking
- Total spaces: 2
- Parking features: Attached Garage, Garage on Main Level
- Attached garage spaces: 2
Features
- Levels: One
- Stories: 1
- Patio & porch: Enclosed, Patio
- Pool features: Community
- Fencing: Back Yard
Lot
- Size: 0.09 Acres
- Features: Corner Lot
Living quarters
- Secondary features: None
Details
- Parcel number: 02976596
- Zoning: MX2
- Special conditions: Standard
Construction
Type & style
- Home type: SingleFamily
- Architectural style: Transitional
- Property subtype: Single Family Residence
Materials
- Brick Partial, Vinyl
- Foundation: Slab
Condition
- New construction: No
- Year built: 2001
Utilities & green energy
- Sewer: Public Sewer
- Water: City
Community & HOA
Community
- Features: Clubhouse, Fitness Center, Golf, Playground, Recreation Area, Sidewalks, Street Lights, Tennis Court(s)
- Security: Carbon Monoxide Detector(s), Smoke Detector(s)
- Subdivision: Highland Creek
HOA
- Has HOA: Yes
- HOA fee: $425 quarterly
- HOA name: Cedar Management Group
Location
- Region: Charlotte
Financial & listing details
- Price per square foot: $311/sqft
- Tax assessed value: $275,200
- Annual tax amount: $2,285
- Date on market: 8/9/2023
- Cumulative days on market: 4 days
- Listing terms: Cash,Conventional
- Road surface type: Concrete, Paved
Price history
| Date | Event | Price |
|---|---|---|
| 9/6/2023 | Sold | $320,000+1.6%$311/sqft |
Source:  Canopy MLS as distributed by MLS GRID #4052375 Report a problem Canopy MLS as distributed by MLS GRID #4052375 Report a problem | ||
| 9/5/2023 | Pending sale | $315,000$306/sqft |
Source: Canopy MLS as distributed by MLS GRID #4052375 Report a problem | ||
| 8/9/2023 | Listed for sale | $315,000+152%$306/sqft |
Source: Canopy MLS as distributed by MLS GRID #4052375 Report a problem | ||
| 6/27/2012 | Listing removed | $950$1/sqft |
Source: Allen Tate Company #2072340 Report a problem | ||
| 6/7/2012 | Price change | $950-9.5%$1/sqft |
Source: Allen Tate Company #2072340 Report a problem | ||
| 3/16/2012 | Listed for rent | $1,050$1/sqft |
Source: Allen Tate Company #2072340 Report a problem | ||
| 6/3/2008 | Sold | $125,000+10.1%$121/sqft |
Source: Public Record Report a problem | ||
| 9/2/2005 | Sold | $113,500+4.6%$110/sqft |
Source: Public Record Report a problem | ||
| 12/7/2001 | Sold | $108,500$105/sqft |
Source: Public Record Report a problem | ||
Public tax history
| Year | Property taxes | Tax assessment |
|---|---|---|
| 2025 | $2,285 +2.1% | $275,200 |
| 2024 | $2,237 | $275,200 |
| 2023 | -- | $275,200 +69.9% |
| 2022 | -- | $162,000 |
| 2021 | -- | $162,000 |
| 2020 | -- | $162,000 |
| 2019 | $1,655 +1.4% | $162,000 +36.4% |
| 2018 | $1,632 +2.6% | $118,800 |
| 2017 | $1,591 | $118,800 |
| 2016 | $1,591 | $118,800 |
| 2015 | $1,591 +0.2% | $118,800 |
| 2014 | $1,588 | -- |
| 2013 | -- | $118,800 -1.1% |
| 2012 | -- | $120,100 |
| 2011 | -- | $120,100 +8.5% |
| 2010 | -- | $110,700 |
| 2009 | -- | $110,700 |
| 2008 | -- | $110,700 |
| 2007 | -- | $110,700 |
| 2006 | -- | $110,700 |
| 2005 | -- | $110,700 |
| 2004 | -- | $110,700 |
| 2003 | -- | $110,700 +19.9% |
| 2002 | -- | $92,300 |
Find assessor info on the county website
Neighborhood: Highland Creek
Nearby homes
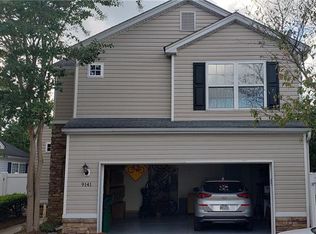
- $324,8002 bd3 ba1.3k sqft9141 Meadowmont View Dr, Charlotte, NC 28269Off Market
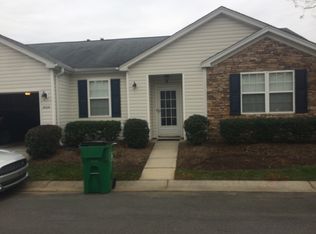
- $305,0003 bd2 ba1.2k sqft9125 Meadowmont View Dr, Charlotte, NC 28269Off Market
- $322,2003 bd2 ba1.2k sqft9129 Meadowmont View Dr, Charlotte, NC 28269Off Market
- $459,3008 bd9 ba10k sqft9150 Meadowmont View Dr, Charlotte, NC 28269Off Market
- $312,7002 bd2 ba1.3k sqft9124 Meadowmont View Dr, Charlotte, NC 28269Off Market
- $313,2003 bd2 ba1.1k sqft9137 Meadowmont View Dr, Charlotte, NC 28269Off Market
- $288,8002 bd2 ba1k sqft9208 Meadowmont View Dr, Charlotte, NC 28269Off Market
- $363,1003 bd2 ba1.3k sqft9186 Meadowmont View Dr, Charlotte, NC 28269Off Market
Nearby schools
GreatSchools rating
- 7/10Highland Creek ElementaryGrades: K-5Distance: 0.7 mi
- 2/10Ridge Road Middle SchoolGrades: 6-8Distance: 0.9 mi
- 4/10Mallard Creek HighGrades: 9-12Distance: 1.6 mi
Schools provided by the listing agent
- Elementary: Highland Creek
- Middle: Alexander
- High: Mallard Creek
Source: Canopy MLS as distributed by MLS GRID. This data may not be complete. We recommend contacting the local school district to confirm school assignments for this home.
Get a cash offer in 3 minutes
Find out how much your home could sell for in as little as 3 minutes with a no-obligation cash offer.
Estimated market value
$312,200
Get a cash offer in 3 minutes
Find out how much your home could sell for in as little as 3 minutes with a no-obligation cash offer.
Estimated market value
$312,200
- North Carolina
- Mecklenburg County
- Charlotte
- 28269
- Highland Creek
- 9145 Meadowmont View Dr
Nearby cities
Nearby neighborhoods
Nearby zip codes
Other Charlotte Topics
