Skip main navigation
Sold for $235,000
  • $235,000

    9145 Pinehaven Way, Englewood, FL 34224

    3beds
    1,836sqft
    Mobile Home
    Built in 2004
    7,526 Square Feet Lot
    $220,400 Zestimate®
    $128/sqft
    $2,237 Estimated rent

    Home value

    $220,400

    $196,000 - $247,000

    $2,237/mo

    Zestimate® history
    Loading
    Loading...

    Owner options

    List your home for rent

    $2,237/mo

    Rent Zestimate®

    Find your next renter with Zillow Rental Manager. Plus, with online applications, you can quickly screen prospective tenants – for free.

    Learn more

    $2,237/mo

    Rent Zestimate®

    Refinance and save

    $1,809/mo

    Est. payment

    Refinancing to a lower rate could help reduce your monthly payments and save thousands over the life of the loan.

    See today's rates

    $1,809/mo

    Est. payment

    Explore your selling options

    Work with a Zillow partner agent

    Leverage their expertise and Zillow's premium Showcase listings to get your home seen by more buyers.

    Get started

    List with your own agent

    Get your home in front of millions of buyers by listing it on Zillow.

    Learn how to do it

    Sell it yourself

    Take full control of how buyers see your home on Zillow by listing For Sale by Owner (FSBO).

    List your home

    What's special

    Large family roomCommunity pool and clubhouseWater viewsGarden tubSplit floorplan
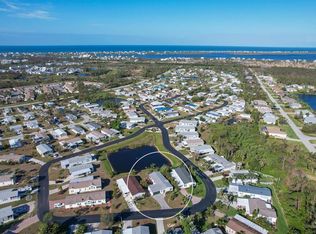
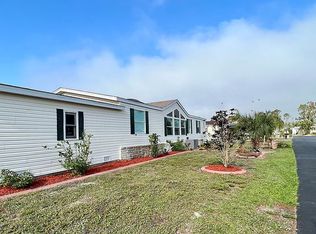
    Welcome to The Pines at Sandalhaven in lovely Englewood Florida. A deed restricted, +55, pet friendly manufactured home community. The Pines has a community pool and clubhouse. YOU OWN THE LAND! NO LOT RENTAL. BEING SOLD FULLY FURNISHED. AVAILABLE FOR IMMEDIATE OCCUPANCY. Presenting this 2004, 1836 sq. ft., JACOBSEN. 3/Bed, w/flexi area, 2/Bath w/carport. Water views. WHAT A BUEATY! Interior will amaze you. Completely dry-walled w/architectural details. NEW ROOF (2022), NEW SIDING (22), HVAC 2018, NEW CARPORT (2023) BRAND NEW (MAY 24) REPIPE-ENTIRE UNIT AND BRAND-NEW WATER HEATER! Handsome, new, ceramic tile flooring (2023) in living room, flexi area, kitchen, dining area, den, master bedroom and utility room. BIG BIG PLUS--outfitted w/hurricane panels. What will impress you, beside the stellar location overlooking pond w/fountain, is how spacious this home is. Split floorplan. Large family room-the whole room has water views. Family room also has sliders that lead to concrete back patio. Lots of room to grill out, lounge or just watch the sunsets. Kitchen has large island, newer refrig(2022) and dishwasher (2022). Plenty of cabinets, new bottom cabinets including the island. Owners' suite/ensuite bath are a winning combination. Roomy Ensuite bath has garden tube, shower and linen cabinets. Exterior (New siding 2022) has the UPGRADED brick skirting/perimeter and a nice size storage shed, 2/car carport, concrete back patio and mature landscaping. Truly one of a kind, this Jacobsen manufactured home is dressed to impress! Located close to beaches, fishing, marinas, golf, shopping and restaurants. SUN, FUN, FABULOUS FLORIDA!

    Zillow last checked:

    Listing updated:

    Listed by:

    Teri Abraham 941-483-0884,

    NEAL VAN DE REE & ASSOCIATES 941-488-1500

    Bought with:

    Teri Abraham, 3203717

    NEAL VAN DE REE & ASSOCIATES

    Source: Stellar MLS,MLS#: N6130755MLS LogoOriginating MLS: Venice

    Facts & features

    Interior

    Bedrooms & bathrooms
    • Bedrooms: 3
    • Bathrooms: 2
    • Full bathrooms: 2
    Rooms
    • Room types: Florida Room, Utility Room
    Primary bedroom
    • Features: En Suite Bathroom, Walk-In Closet(s)
    • Level: First
    Bedroom 2
    • Features: Ceiling Fan(s), Built-in Closet
    • Level: First
    • Area: 100 Square Feet
    • Dimensions: 10x10
    Bedroom 3
    • Features: Ceiling Fan(s), Built-in Closet
    • Level: First
    • Area: 100 Square Feet
    • Dimensions: 10x10
    Bonus room
    • Features: No Closet
    • Level: First
    • Area: 156 Square Feet
    • Dimensions: 13x12
    Dinette
    • Level: First
    • Area: 80 Square Feet
    • Dimensions: 10x8
    Family room
    • Features: Ceiling Fan(s)
    • Level: First
    • Area: 300 Square Feet
    • Dimensions: 12x25
    Kitchen
    • Features: Breakfast Bar
    • Level: Basement
    • Area: 156 Square Feet
    • Dimensions: 13x12
    Living room
    • Features: Ceiling Fan(s)
    • Level: First
    • Area: 234 Square Feet
    • Dimensions: 13x18
    Heating
    • Central, Electric
    Cooling
    • Central Air
    Appliances
    • Included: Dishwasher, Disposal, Dryer, Electric Water Heater, Microwave, Range, Refrigerator, Washer
    • Laundry: Inside
    Features
    • High Ceilings, Living Room/Dining Room Combo, Open Floorplan, Primary Bedroom Main Floor, Walk-In Closet(s)
    • Flooring: Carpet, Ceramic Tile
    • Doors: Sliding Doors
    • Windows: Hurricane Shutters
    • Has fireplace: No
    • Furnished: Yes
    Interior area
    • Total structure area: 1,836
    • Total interior livable area: 1,836 sqft

    Property

    Parking
    • Total spaces: 2
    • Parking features: Driveway
    • Carport spaces: 2
    • Has uncovered spaces: Yes
    Features
    • Levels: One
    • Stories: 1
    • Has view: Yes
    • View description: Water, Pond
    • Has water view: Yes
    • Water view: Water,Pond
    • Waterfront features: Pond
    Lot
    • Size: 7,526 Square Feet
    • Features: Landscaped
    • Residential vegetation: Mature Landscaping
    Details
    • Additional structures: Shed(s)
    • Parcel number: 412027129004
    • Zoning: MHC
    • Special conditions: None

    Construction

    Type & style
    • Home type: MobileManufactured
    • Property subtype: Mobile Home
    Materials
    • Vinyl Siding
    • Foundation: Crawlspace
    • Roof: Shingle
    Condition
    • New construction: No
    • Year built: 2004

    Utilities & green energy

    • Sewer: Public Sewer
    • Water: Public
    • Utilities for property: BB/HS Internet Available, Public

    Community & HOA

    Community
    • Features: Buyer Approval Required, Clubhouse, Deed Restrictions, Golf Carts OK, Pool
    • Pet fee: $0 monthly
    • Senior community: Yes
    • Subdivision: PINES AT SANDALHAVEN
    HOA
    • Has HOA: Yes
    • Amenities included: Clubhouse, Fence Restrictions, Pool
    • Services included: Common Area Taxes, Community Pool, Reserve Fund, Manager
    • HOA fee: $117 monthly
    • HOA name: GRANDE PROPERTY
    • HOA phone: 941-687-9722
    Location
    • Region: Englewood

    Financial & listing details

    • Price per square foot: $128/sqft
    • Tax assessed value: $265,057
    • Annual tax amount: $1,715
    • Date on market: 1/26/2024
    • Cumulative days on market: 403 days
    • Listing terms: Cash,Conventional
    • Ownership: Fee Simple
    • Total actual rent: 0
    • Road surface type: Paved, Asphalt
    • Body type: Double Wide

    Price history

    DateEventPrice
    4/3/2025Sold$235,000-5.8%$128/sqft
    Source: Stellar MLS #N6130755 Report a problem
    3/4/2025Pending sale$249,500$136/sqft
    Source: Stellar MLS #N6130755 Report a problem
    2/21/2025Price change$249,500-4%$136/sqft
    Source: Stellar MLS #N6130755 Report a problem
    10/27/2024Price change$259,900-7.1%$142/sqft
    Source: Stellar MLS #N6130755 Report a problem
    6/4/2024Price change$279,900-6.7%$152/sqft
    Source: Stellar MLS #N6130755 Report a problem
    3/25/2024Price change$299,900-6.1%$163/sqft
    Source: Stellar MLS #N6130755 Report a problem
    3/7/2024Price change$319,500-3.2%$174/sqft
    Source: Stellar MLS #N6130755 Report a problem
    2/4/2024Price change$329,900-2.9%$180/sqft
    Source: Stellar MLS #N6130755 Report a problem
    1/26/2024Listed for sale$339,900+945.8%$185/sqft
    Source: Stellar MLS #N6130755 Report a problem
    1/22/2004Sold$32,500$18/sqft
    Source: Public Record Report a problem

    Public tax history

    YearProperty taxesTax assessment
    2025$1,820 +3.8%$119,387 +2.9%
    2024$1,752 +2.2%$116,022 +3%
    2023$1,715 +4.8%$112,643 +3%
    2022$1,636 +2%$109,362 +3%
    2021$1,605 +2.3%$106,177 +1.4%
    2020$1,568 +6.1%$104,711 +2.3%
    2019$1,478 +10.9%$102,357 +1.9%
    2018$1,333 $100,448 +2.1%
    2017$1,333 +1.6%$98,382 +2.1%
    2016$1,311 +1.2%$96,358 +0.7%
    2015$1,296 +1.6%$95,688 +0.8%
    2014$1,275 +33.9%$94,929 +3.2%
    2013$952 +4.8%$91,963 -3.3%
    2012$909 -4.5%$95,071
    2011$952 -13.1%$95,071 -6.7%
    2010$1,096 -19.2%$101,930 -16.9%
    2009$1,356 $122,601 -21.4%
    2007-- $156,042
    2006-- $156,042 +464.8%
    2005-- $27,627
    Find assessor info on the county website

    Neighborhood: 34224

    Nearby schools

    GreatSchools rating
    Schools provided by the listing agent
    • Elementary: Vineland Elementary
    • Middle: L.A. Ainger Middle
    • High: Lemon Bay High

    Source: Stellar MLS. This data may not be complete. We recommend contacting the local school district to confirm school assignments for this home.

    Get a cash offer in 3 minutes
    Find out how much your home could sell for in as little as 3 minutes with a no-obligation cash offer.
    Estimated market value
    $220,400
    Get a cash offer in 3 minutes
    Find out how much your home could sell for in as little as 3 minutes with a no-obligation cash offer.
    Estimated market value
    $220,400