Skip main navigation
Sold
  • $982,500

    9145 Pq Ave, Mattawan, MI 49071

    5beds
    4,714sqft
    Single Family Residence
    Built in 2017
    2.7 Acres Lot
    $1,023,200 Zestimate®
    $208/sqft
    $3,813 Estimated rent

    Home value

    $1,023,200

    $972,000 - $1.08M

    $3,813/mo

    Zestimate® history
    Loading
    Loading...

    Owner options

    List your home for rent

    $3,813/mo

    Rent Zestimate®

    Find your next renter with Zillow Rental Manager. Plus, with online applications, you can quickly screen prospective tenants – for free.

    Learn more

    $3,813/mo

    Rent Zestimate®

    Refinance and save

    $6,423/mo

    Est. payment

    Refinancing to a lower rate could help reduce your monthly payments and save thousands over the life of the loan.

    See today's rates

    $6,423/mo

    Est. payment

    Explore your selling options

    Work with a Zillow partner agent

    Leverage their expertise and Zillow's premium Showcase listings to get your home seen by more buyers.

    Get started

    List with your own agent

    Get your home in front of millions of buyers by listing it on Zillow.

    Learn how to do it

    Sell it yourself

    Take full control of how buyers see your home on Zillow by listing For Sale by Owner (FSBO).

    List your home

    What's special

    Snack barGame areaHome gymGorgeous modern farmhouseHardwood floorsOpen concept wBack patio
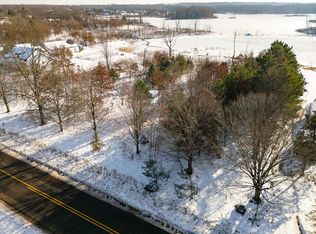
    Gorgeous Modern Farmhouse on almost 3 acres w/ incredible views & Pine Isle Lake frontage (lovely for canoeing, kayaking, paddleboards & fishing). Custom w/ 18' x 36' inground pool; sand v-ball court & firepit; 40' x 60' heated pole barn w/ 2 car garage, workshop & home gym/entertaining space. Open concept w/ formal DR; spacious LR w/ lake views, gas FP & built ins. Kitchen w/ 8' island, Cambria quartz countertops, tile backsplash, walk-in pantry, eating area w/ slider to back patio, 10' ceilings & hardwood floors. Primary BR w/ en-suite (dual vanity, soaking tub, glass enclosed tile shower) & walk-in closet leading to laundry. 2 BR's at opposite end of main flr w/walk-in closets & Jack 'n Jill bath. Lg mudroom off garage w/ built in bench & 1/2 bath. LL has spacious family rm w/ gas FP; game area; kitchenette; snack bar; 2 BR's w/ daylight windows & walk-in closets; 3rd full bath w/ dual vanity; & a bonus room for lounging/gaming/home office.

    Zillow last checked:

    Listing updated:

    Listed by:

    David Followell 269-998-2488,

    Whitmore Realty Group, LLC,

    Amy Followell 269-268-3219,

    Whitmore Realty Group, LLC

    Bought with:

    Jason Veenstra, 6501360365

    eXp Realty LLC

    David Veenstra, 6502358617

    Source: MichRIC,MLS#: 24014936MLS Logo

    Facts & features

    Interior

    Bedrooms & bathrooms
    • Bedrooms: 5
    • Bathrooms: 4
    • Full bathrooms: 3
    • 1/2 bathrooms: 1
    • Main level bedrooms: 3
    Primary bedroom
    • Level: Main
    Bedroom 2
    • Level: Main
    Bedroom 3
    • Level: Main
    Bedroom 4
    • Level: Basement
    Bedroom 5
    • Level: Basement
    Primary bathroom
    • Level: Main
    Bathroom 2
    • Description: jack 'n jill bath
    • Level: Main
    Bathroom 3
    • Description: half bath
    • Level: Main
    Bathroom 4
    • Description: double vanity
    • Level: Basement
    Bonus room
    • Description: office/den/game rm
    • Level: Basement
    Dining room
    • Level: Main
    Family room
    • Description: w/ gas fireplace
    • Level: Basement
    Game room
    • Description: area by kitchenette
    • Level: Basement
    Kitchen
    • Level: Main
    Laundry
    • Level: Main
    Living room
    • Level: Main
    Utility room
    • Description: storage/work out rm
    • Level: Basement
    Heating
    • Forced Air
    Cooling
    • Central Air
    Appliances
    • Included: Humidifier, Iron Water FIlter, Bar Fridge, Built-In Electric Oven, Cooktop, Dishwasher, Dryer, Microwave, Refrigerator, Washer, Water Softener Owned
    • Laundry: Laundry Room, Main Level, Sink
    Features
    • Ceiling Fan(s), Wet Bar, Center Island, Eat-in Kitchen, Pantry
    • Flooring: Ceramic Tile, Laminate, Wood
    • Windows: Low-Emissivity Windows, Screens, Insulated Windows, Window Treatments
    • Basement: Daylight,Full
    • Number of fireplaces: 2
    • Fireplace features: Family Room, Living Room
    Interior area
    • Total structure area: 2,500
    • Total interior livable area: 4,714 sqft
    • Finished area below ground: 2,214

    Property

    Parking
    • Total spaces: 2
    • Parking features: Attached, Garage Door Opener
    • Garage spaces: 2
    Accessibility
    • Accessibility features: 36 Inch Entrance Door, 36' or + Hallway
    Features
    • Stories: 1
    • Has private pool: Yes
    • Pool features: In Ground
    • Waterfront features: Lake
    • Body of water: Pine Island Lake
    Lot
    • Size: 2.70 Acres
    • Dimensions: 174.81 x 699.24
    • Features: Level, Wooded, Rolling Hills, Ground Cover, Shrubs/Hedges
    Details
    • Additional structures: Pole Barn
    • Parcel number: 0917276080

    Construction

    Type & style
    • Home type: SingleFamily
    • Architectural style: Ranch
    • Property subtype: Single Family Residence
    Materials
    • Vinyl Siding
    • Roof: Asphalt,Composition,Metal
    Condition
    • New construction: No
    • Year built: 2017

    Utilities & green energy

    • Sewer: Septic Tank
    • Water: Well
    • Utilities for property: Natural Gas Available, Electricity Available, Cable Available, Natural Gas Connected, Cable Connected

    Community & neighborhood

    Location
    • Region: Mattawan

    Other

    Other facts
    • Listing terms: Cash,Conventional
    • Road surface type: Paved

    Price history

    DateEventPrice
    6/21/2024Sold$982,500-0.8%$208/sqft
    Source: MichRIC #24014936 Report a problem
    5/9/2024Pending sale$990,000$210/sqft
    Source: MichRIC #24014936 Report a problem
    3/29/2024Listed for sale$990,000+15.3%$210/sqft
    Source: MichRIC #24014936 Report a problem
    1/12/2022Sold$859,000+1.1%$182/sqft
    Source: Public Record Report a problem
    1/3/2022Pending sale$849,500$180/sqft
    Source: Berkshire Hathaway HomeServices Michigan and Northern Indiana Real Estate #21110008 Report a problem
    12/6/2021Listed for sale$849,500$180/sqft
    Source: Berkshire Hathaway HomeServices Michigan and Northern Indiana Real Estate #21110008 Report a problem
    12/4/2021Pending sale$849,500$180/sqft
    Source: Berkshire Hathaway HomeServices Michigan and Northern Indiana Real Estate #21110008 Report a problem
    12/3/2021Listed for sale$849,500$180/sqft
    Source: Berkshire Hathaway HomeServices Michigan and Northern Indiana Real Estate #21110008 Report a problem
    12/3/2021Pending sale$849,500$180/sqft
    Source: Berkshire Hathaway HomeServices Michigan and Northern Indiana Real Estate #21110008 Report a problem
    12/2/2021Listed for sale$849,500$180/sqft
    Source: Berkshire Hathaway HomeServices Michigan and Northern Indiana Real Estate #21110008 Report a problem
    10/18/2021Pending sale$849,500$180/sqft
    Source: Realcomp II #66021110008 Report a problem
    10/8/2021Listed for sale$849,500$180/sqft
    Source: MichRIC #21110008 Report a problem

    Public tax history

    YearProperty taxesTax assessment
    2025$13,719 +4.7%$464,500 +8.7%
    2024$13,105 $427,400 +8%
    2023-- $395,700 +9.7%
    2022-- $360,800 +57.4%
    2021-- $229,200 -1.3%
    2020-- $232,200 +127.2%
    2018-- $102,200 +322.3%
    2017-- $24,200

    Find assessor info on the county website

    Neighborhood: 49071

    Nearby schools

    GreatSchools rating
    Get a cash offer in 3 minutes
    Find out how much your home could sell for in as little as 3 minutes with a no-obligation cash offer.
    Estimated market value
    $1,023,200
    Get a cash offer in 3 minutes
    Find out how much your home could sell for in as little as 3 minutes with a no-obligation cash offer.
    Estimated market value
    $1,023,200