Skip main navigation
Sold for $715,000
  • $715,000

    9145 Schoolcraft Ln, Burke, VA 22015

    3beds
    2,040sqft
    Single Family Residence
    Built in 1985
    3,113 Square Feet Lot
    $715,200 Zestimate®
    $350/sqft
    $3,481 Estimated rent

    Home value

    $715,200

    $672,000 - $758,000

    $3,481/mo

    Zestimate® history
    Loading
    Loading...

    Owner options

    List your home for rent

    $3,481/mo

    Rent Zestimate®

    Find your next renter with Zillow Rental Manager. Plus, with online applications, you can quickly screen prospective tenants – for free.

    Learn more

    $3,481/mo

    Rent Zestimate®

    Refinance and save

    $4,641/mo

    Est. payment

    Refinancing to a lower rate could help reduce your monthly payments and save thousands over the life of the loan.

    See today's rates

    $4,641/mo

    Est. payment

    Explore your selling options

    Work with a Zillow partner agent

    Leverage their expertise and Zillow's premium Showcase listings to get your home seen by more buyers.

    Get started

    List with your own agent

    Get your home in front of millions of buyers by listing it on Zillow.

    Learn how to do it

    Sell it yourself

    Take full control of how buyers see your home on Zillow by listing For Sale by Owner (FSBO).

    List your home

    What's special

    Beautifully updated homeWalk-out lower levelBrand-new hoodAdditional storage shedElegant new quartz countertopsBeautiful flooring throughoutThree spacious bedrooms
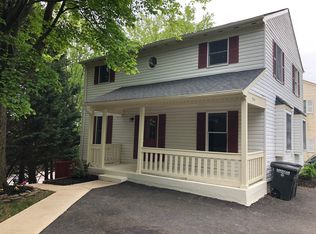
    Welcome to this beautifully updated home in the heart of Burke, located within the highly sought-after Lake Braddock Secondary School pyramid! This move-in ready home features numerous recent updates and thoughtful improvements throughout. The main level highlights fresh paint (2026) throughout the entire home and beautiful flooring throughout, creating a bright, clean, and modern feel from the moment you enter. The kitchen has been refreshed with refinished cabinetry (2026), elegant new quartz countertops (2025), a brand-new hood (2026), new dishwasher (2026), and a newer stove, offering both style and functionality for everyday living and entertaining. Upstairs, you'll find three spacious bedrooms and two full bathrooms, while the main level includes a convenient half bath. The walk-out lower level features a full bathroom and flexible living space ideal for a recreation room, guest suite, or home office. Major system updates provide peace of mind, including a new roof (2025) and new windows (2025) installed just four months ago, plus a water heater replaced in 2021. Step outside to enjoy the backyard, which features a charming, manageable size with a gentle slope, thoughtfully finished with brick block hardscaping, along with an additional storage shed offering extra space for tools, bikes, and outdoor equipment. The location is exceptional. Just across the street you’ll find a beautiful walking and jogging trail, perfect for daily exercise or relaxing evening strolls. The home is also conveniently located near the Virginia Railway Express (VRE), making commuting into Washington, DC easy and convenient. Outdoor lovers will appreciate being only minutes from Burke Lake Park, a local favorite offering hiking trails, fishing, boating, golf, playgrounds, and year-round recreation. This home truly combines modern updates, excellent schools, commuter convenience, and access to some of Burke’s best outdoor amenities. Don’t miss this fantastic opportunity to own a beautifully refreshed home in one of Northern Virginia’s most desirable communities.

    Zillow last checked:

    Listing updated:

    Listed by:

    Juliet Lee 703-303-2737,

    Realty ONE Group Capital

    Bought with:

    Abul Hosen, 0225236657

    Samson Properties

    Source: Bright MLS,MLS#: VAFX2303550MLS Logo

    Facts & features

    Interior

    Bedrooms & bathrooms
    • Bedrooms: 3
    • Bathrooms: 4
    • Full bathrooms: 3
    • 1/2 bathrooms: 1
    • Main level bathrooms: 1
    Basement
    • Area: 600
    Heating
    • Heat Pump, Electric
    Cooling
    • Central Air, Electric
    Appliances
    • Included: Disposal, Dishwasher, Oven/Range - Electric, Range Hood, Refrigerator, Washer, Dryer, Electric Water Heater
    Features
    • Breakfast Area, Dining Area, Open Floorplan, Kitchen - Gourmet, Upgraded Countertops
    • Flooring: Hardwood, Wood
    • Basement: Full,Finished,Exterior Entry,Rear Entrance,Sump Pump,Walk-Out Access
    • Has fireplace: No
    Interior area
    • Total structure area: 2,040
    • Total interior livable area: 2,040 sqft
    • Finished area above ground: 1,440
    • Finished area below ground: 600

    Property

    Parking
    • Total spaces: 2
    • Parking features: Driveway
    • Uncovered spaces: 2
    Accessibility
    • Accessibility features: None
    Features
    • Levels: Three
    • Stories: 3
    • Pool features: None
    Lot
    • Size: 3,113 Square Feet
    Details
    • Additional structures: Above Grade, Below Grade
    • Parcel number: 0782 23 0039
    • Zoning: R
    • Special conditions: Standard

    Construction

    Type & style
    • Home type: SingleFamily
    • Architectural style: Colonial
    • Property subtype: Single Family Residence
    Materials
    • Aluminum Siding
    • Foundation: Concrete Perimeter
    Condition
    • New construction: No
    • Year built: 1985

    Utilities & green energy

    • Sewer: Other
    • Water: Other

    Community & HOA

    Community
    • Subdivision: Waverly West
    HOA
    • Has HOA: Yes
    • HOA fee: $100 monthly
    Location
    • Region: Burke

    Financial & listing details

    • Price per square foot: $350/sqft
    • Tax assessed value: $644,760
    • Annual tax amount: $7,081
    • Date on market: 4/15/2026
    • Listing agreement: Exclusive Right To Sell
    • Listing terms: Cash,Conventional,FHA,VA Loan
    • Ownership: Fee Simple

    Price history

    DateEventPrice
    6/1/2026Sold$715,000-1.4%$350/sqft
    Source: Bright MLS #VAFX2303550 Report a problem
    5/9/2026Contingent$725,000$355/sqft
    Source: Bright MLS #VAFX2303550 Report a problem
    4/15/2026Listed for sale$725,000$355/sqft
    Source: Bright MLS #VAFX2303550 Report a problem
    4/1/2026Listing removed$725,000$355/sqft
    Source: Bright MLS #VAFX2294994 Report a problem
    3/14/2026Listed for sale$725,000$355/sqft
    Source: Bright MLS #VAFX2294994 Report a problem

    Public tax history

    YearProperty taxesTax assessment
    2025$7,292 +7.7%$630,830 +7.9%
    2024$6,771 +7.3%$584,480 +4.6%
    2023$6,308 +9.5%$559,010 +11%
    2022$5,761 $503,800 +7.2%
    2021-- $469,800 +2.1%
    2020$5,447 +4.9%$460,270 +4.9%
    2019$5,191 +2.3%$438,630 +2.3%
    2018$5,076 +7.4%$428,860 +5.4%
    2017$4,726 +2.8%$407,020 +2.6%
    2016$4,597 +12.8%$396,800 +8.7%
    2015$4,074 +0.2%$365,060
    2014$4,065 $365,060 +6.4%
    2013-- $343,150 +5.2%
    2012-- $326,330 +10.2%
    2011-- $296,070 -8.5%
    2010-- $323,610
    2009-- $323,610 -26.7%
    2008-- $441,300
    2007-- $441,300 +92.1%
    2003-- $229,710 +18%
    2002-- $194,670 +14%
    2001-- $170,765
    Find assessor info on the county website

    Neighborhood: 22015

    Nearby schools

    GreatSchools rating
    Schools provided by the listing agent
    • Elementary: White Oaks
    • Middle: Lake Braddock Secondary School
    • High: Lake Braddock
    • District: Fairfax County Public Schools

    Source: Bright MLS. This data may not be complete. We recommend contacting the local school district to confirm school assignments for this home.

    Get a cash offer in 3 minutes
    Find out how much your home could sell for in as little as 3 minutes with a no-obligation cash offer.
    Estimated market value
    $715,200
    Get a cash offer in 3 minutes
    Find out how much your home could sell for in as little as 3 minutes with a no-obligation cash offer.
    Estimated market value
    $715,200