Skip main navigation
Closed
  • $505,800

    9145 Windsor Dr, Palos Hills, IL 60465

    4beds
    2,419sqft
    Single Family Residence
    Built in 1973
    8,890 Square Feet Lot
    $505,800 Zestimate®
    $209/sqft
    $3,854 Estimated rent

    Home value

    $505,800

    $481,000 - $536,000

    $3,854/mo

    Zestimate® history
    Loading
    Loading...

    Owner options

    List your home for rent

    $3,854/mo

    Rent Zestimate®

    Find your next renter with Zillow Rental Manager. Plus, with online applications, you can quickly screen prospective tenants – for free.

    Learn more

    $3,854/mo

    Rent Zestimate®

    Refinance and save

    $3,592/mo

    Est. payment

    Refinancing to a lower rate could help reduce your monthly payments and save thousands over the life of the loan.

    See today's rates

    $3,592/mo

    Est. payment

    Explore your selling options

    Work with a Zillow partner agent

    Leverage their expertise and Zillow's premium Showcase listings to get your home seen by more buyers.

    Get started

    List with your own agent

    Get your home in front of millions of buyers by listing it on Zillow.

    Learn how to do it

    Sell it yourself

    Take full control of how buyers see your home on Zillow by listing For Sale by Owner (FSBO).

    List your home

    What's special

    Recessed lightingNewer furnaceStorage roomLarge master bedroom suiteNew flooringVaulted ceilingsFull walk-out basement

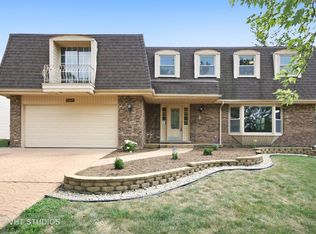
    This Beautiful Ranch Home has 4,038 TOTAL FINISHED SQUARE FEET from both levels, including a FULL WALK-OUT BASEMENT. -VAULTED CEILINGS in the Foyer, Living, Dining, and Family rooms. These rooms have been painted recently. The Family room has New Flooring and a Wood Burning Fireplace. Located just a block away from a 15,000-acre Forest Preserve with Lakes for Boating & Fishing and Trails for Hiking, Biking, & Horseback Riding. The exterior is Brick on all four sides with Cedar accents. The Kitchen is Open to the Family room and has access to the outside balcony. The Kitchen Cabinets are Solid Oak with fresh white counters and backsplash. Down the hall from the kitchen are 4 bedrooms including the large Master Bedroom Suite. The Walk-Out Basement has a HUGE (34'x19') Recreation Room with recessed lighting, a 2nd Family Room with a wall of windows to the backyard, a Full Bath, an Office, a Storage Room, and a Crawlspace. The Newer Furnace was installed a few years ago. Opportunity to add your finishing touches to make it your own. This home was Custom Built and is in Runnymeade, a Custom Home Subdivision. The area offers Highly Rated Schools and easy access to highways & the commuter train.

    This property is off market, which means it's not currently listed for sale or rent on Zillow. This may be different from what's available on other websites or public sources.

    Zillow last checked:

    Listing updated:

    Listed by:

    Sally Schertz 630-578-0002,

    HomeSmart Realty Group

    Bought with:

    Kara O'Connell, ABR,CSC,PSA,RENE

    @properties Christie's International Real Estate

    Source: MRED as distributed by MLS GRID,MLS#: 11794981MLS Logo

    Facts & features

    Interior

    Bedrooms & bathrooms
    • Bedrooms: 4
    • Bathrooms: 3
    • Full bathrooms: 2
    • 1/2 bathrooms: 1
    Rooms
    • Room types: Family Room, Foyer, Office, Recreation Room, Storage
    Primary bedroom
    • Features: Flooring (Carpet), Bathroom (Double Sink)
    • Level: Main
    • Area: 255 Square Feet
    • Dimensions: 17X15
    Bedroom 2
    • Features: Flooring (Carpet)
    • Level: Main
    • Area: 187 Square Feet
    • Dimensions: 17X11
    Bedroom 3
    • Features: Flooring (Carpet)
    • Level: Main
    • Area: 169 Square Feet
    • Dimensions: 13X13
    Bedroom 4
    • Features: Flooring (Carpet)
    • Level: Main
    • Area: 156 Square Feet
    • Dimensions: 13X12
    Dining room
    • Features: Flooring (Carpet)
    • Level: Main
    • Area: 169 Square Feet
    • Dimensions: 13X13
    Family room
    • Features: Flooring (Vinyl)
    • Level: Main
    • Area: 420 Square Feet
    • Dimensions: 21X20
    Other
    • Features: Flooring (Carpet)
    • Level: Basement
    • Area: 437 Square Feet
    • Dimensions: 23X19
    Foyer
    • Features: Flooring (Ceramic Tile)
    • Level: Main
    • Area: 100 Square Feet
    • Dimensions: 10X10
    Kitchen
    • Features: Kitchen (Eating Area-Table Space, Pantry-Closet), Flooring (Ceramic Tile)
    • Level: Main
    • Area: 273 Square Feet
    • Dimensions: 21X13
    Laundry
    • Level: Basement
    • Area: 90 Square Feet
    • Dimensions: 10X9
    Living room
    • Features: Flooring (Carpet)
    • Level: Main
    • Area: 286 Square Feet
    • Dimensions: 22X13
    Office
    • Features: Flooring (Carpet)
    • Level: Basement
    • Area: 154 Square Feet
    • Dimensions: 14X11
    Recreation room
    • Features: Flooring (Ceramic Tile)
    • Level: Basement
    • Area: 646 Square Feet
    • Dimensions: 34X19
    Storage
    • Features: Flooring (Other)
    • Level: Basement
    • Area: 448 Square Feet
    • Dimensions: 28X16
    Heating
    • Natural Gas, Forced Air
    Cooling
    • Central Air
    Appliances
    • Included: Range, Dishwasher, Refrigerator, Washer, Dryer
    Features
    • Cathedral Ceiling(s), 1st Floor Bedroom
    • Basement: Finished,Full,Walk-Out Access
    • Number of fireplaces: 1
    • Fireplace features: Wood Burning, Family Room
    Interior area
    • Total structure area: 0
    • Total interior livable area: 2,419 sqft

    Property

    Parking
    • Total spaces: 2
    • Parking features: Asphalt, Garage Door Opener, On Site, Garage Owned, Attached, Garage
    • Attached garage spaces: 2
    • Has uncovered spaces: Yes
    Accessibility
    • Accessibility features: No Disability Access
    Features
    • Stories: 1
    • Patio & porch: Patio
    • Exterior features: Balcony
    Lot
    • Size: 8,890 Square Feet
    • Dimensions: 70.3X127.9X71.6X127.8
    Details
    • Additional structures: Shed(s)
    • Parcel number: 23104000150000
    • Special conditions: None

    Construction

    Type & style
    • Home type: SingleFamily
    • Architectural style: Ranch
    • Property subtype: Single Family Residence
    Materials
    • Brick, Cedar
    • Foundation: Concrete Perimeter
    • Roof: Asphalt
    Condition
    • New construction: No
    • Year built: 1973

    Utilities & green energy

    • Sewer: Public Sewer, Storm Sewer
    • Water: Public

    Community & HOA

    Community
    • Features: Horse-Riding Area, Horse-Riding Trails, Lake, Curbs, Sidewalks, Street Paved
    • Subdivision: Runnymeade
    HOA
    • Services included: None
    Location
    • Region: Palos Hills

    Financial & listing details

    • Price per square foot: $209/sqft
    • Tax assessed value: $380,000
    • Annual tax amount: $5,445
    • Date on market: 5/30/2023
    • Listing terms: Conventional
    • Ownership: Fee Simple

    Price history

    DateEventPrice
    7/21/2023Sold$400,000-8%$165/sqft
    Source: MRED as distributed by MLS GRID #11794981 Report a problem
    6/18/2023Contingent$435,000$180/sqft
    Source: MRED as distributed by MLS GRID #11794981 Report a problem
    5/30/2023Listed for sale$435,000$180/sqft
    Source: MRED as distributed by MLS GRID #11794981 Report a problem
    5/16/2023Listing removed--
    Source: MRED as distributed by MLS GRID #11751926 Report a problem
    5/10/2023Contingent$435,000$180/sqft
    Source: MRED as distributed by MLS GRID #11751926 Report a problem
    4/17/2023Price change$435,000-3.3%$180/sqft
    Source: MRED as distributed by MLS GRID #11751926 Report a problem
    4/4/2023Price change$450,000-2%$186/sqft
    Source: MRED as distributed by MLS GRID #11751926 Report a problem
    3/20/2023Price change$459,000-3.4%$190/sqft
    Source: MRED as distributed by MLS GRID #11741297 Report a problem
    2/23/2023Listed for sale$475,000$196/sqft
    Source: MRED as distributed by MLS GRID #11724178 Report a problem

    Public tax history

    YearProperty taxesTax assessment
    2024-- $38,000
    2023$9,256 +60.4%$38,000 +50.5%
    2022$5,771 +6%$25,245
    2021$5,445 +9.7%$25,245
    2020$4,966 -9.2%$25,245 -2.2%
    2019$5,467 +3.7%$25,801
    2018$5,272 +5.5%$25,801
    2017$4,996 -22.4%$25,801 +7.2%
    2016$6,438 -3.4%$24,074
    2015$6,668 +1.3%$24,074
    2014$6,580 -6.7%$24,074 -10.9%
    2013$7,056 +2.9%$27,020
    2012$6,854 +1.5%$27,020
    2011$6,755 +17.5%$27,020 -21.2%
    2010$5,747 +4%$34,286
    2009$5,526 +6.5%$34,286 -5%
    2008$5,186 +0.4%$36,090 +42.7%
    2007$5,165 +4.7%$25,285
    2006$4,935 +11.6%$25,285
    2005$4,422 +0.5%$25,285 +16.1%
    2004$4,400 +13.7%$21,777
    2003$3,870 +2.5%$21,777
    2002$3,775 -1%$21,777 +8.5%
    2001$3,813 +2%$20,075
    2000$3,739 -2.5%$20,075
    1999$3,835 $20,075
    Find assessor info on the county website

    Neighborhood: 60465

    Nearby schools

    GreatSchools rating
    Schools provided by the listing agent
    • Elementary: Oak Ridge Elementary School
    • Middle: H H Conrady Junior High School
    • High: Amos Alonzo Stagg High School
    • District: 117

    Source: MRED as distributed by MLS GRID. This data may not be complete. We recommend contacting the local school district to confirm school assignments for this home.

    Get a cash offer in 3 minutes
    Find out how much your home could sell for in as little as 3 minutes with a no-obligation cash offer.
    Estimated market value
    $505,800
    Get a cash offer in 3 minutes
    Find out how much your home could sell for in as little as 3 minutes with a no-obligation cash offer.
    Estimated market value
    $505,800