Skip main navigation
Off market
  • $1,491,700

    9146 E Rusty Spur Pl, Scottsdale, AZ 85255

    3beds
    2baths
    2,445sqft
    SingleFamily
    Built in 1998
    10,516 Square Feet Lot
    $1,491,700 Zestimate®
    $610/sqft
    $6,557 Estimated rent

    Home value

    $1,491,700

    $1.37M - $1.63M

    $6,557/mo

    Zestimate® history
    Loading
    Loading...

    Owner options

    List your home for rent

    $6,557/mo

    Rent Zestimate®

    Find your next renter with Zillow Rental Manager. Plus, with online applications, you can quickly screen prospective tenants – for free.

    Learn more

    $6,557/mo

    Rent Zestimate®

    Refinance and save

    $8,445/mo

    Est. payment

    Refinancing to a lower rate could help reduce your monthly payments and save thousands over the life of the loan.

    See today's rates

    $8,445/mo

    Est. payment

    Explore your selling options

    Work with a Zillow partner agent

    Leverage their expertise and Zillow's premium Showcase listings to get your home seen by more buyers.

    Get started

    List with your own agent

    Get your home in front of millions of buyers by listing it on Zillow.

    Learn how to do it

    Sell it yourself

    Take full control of how buyers see your home on Zillow by listing For Sale by Owner (FSBO).

    List your home

    What's special

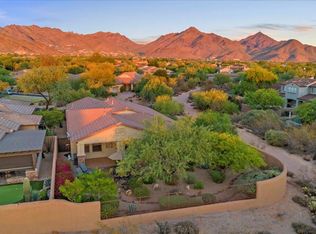
    Immaculately maintained and customized, one of a kind 3 bedroom, single level home situated on a private cul-de-sac lot in desirable DC Ranch. This stunning floor plan features all of today's most luxurious amenities throughout including venetian plastered walls, plantation shutters, wood and travertine flooring and custom alder interior doors. Gorgeous formal living room includes built-in buffet with wine cooler and views of the tranquil Zen Garden with fountain and misters. Custom painted doors lead through to the gourmet chef's kitchen with granite, artistic tile backsplash and professional stainless steel appliance package and opens to the spacious family room. Private master suite offers a fully remodeled master bath with custom alder cabinetry, travertine slab countertops, dual sinks, shower with custom tile and glass enclosure, separate corner tub with jets and custom his and her walk in "Classy Closet" designer closets. Second guest suite includes king-size Murphy bed, closet built-ins and wired for flat screen. The office/den offers custom office built-ins and wired for your computer and flat screen. Fabulous backyard is an entertainer's dream with 500 sq ft of tiled sitting area covered by pergola, and a stunning outdoor kitchen including KitchenAid icemaker, warming drawer, side burners, bar fridge, and built-in gas BBQ. Overhead patio heaters are perfect for the cool Arizona winter evenings and electronic shades for the summer months. Other backyard amenities include a five hole putting green, fenced storage area, upgraded front and side yard with new gravel and PVC irrigation lines. All this backing to desert open space. This is truly a one-of-a-kind home that is just a short distance to the DC Ranch Community Center, DC Ranch Country Club, and the shops and restaurants at Market Street, all connected by neighborhood walking paths.

    This property is off market, which means it's not currently listed for sale or rent on Zillow. This may be different from what's available on other websites or public sources.

    Facts & features

    Interior

    Bedrooms & bathrooms
    • Bedrooms: 3
    • Bathrooms: 2
    Heating
    • Forced air, Gas
    Cooling
    • Refrigerator
    Appliances
    • Included: Dishwasher, Dryer, Garbage disposal, Microwave, Range / Oven, Refrigerator, Washer
    Features
    • Flooring: Tile, Hardwood
    • Basement: None
    • Has fireplace: No
    Interior area
    • Total interior livable area: 2,445 sqft

    Property

    Parking
    • Total spaces: 2
    • Parking features: Garage - Attached
    Features
    • Exterior features: Stucco
    • Has view: Yes
    • View description: Territorial
    Lot
    • Size: 10,516 sqft
    Details
    • Parcel number: 21762151

    Construction

    Type & style
    • Home type: SingleFamily
    Materials
    • Roof: Tile
    Condition
    • Year built: 1998

    Community & neighborhood

    Community
    • Community features: Fitness Center
    Location
    • Region: Scottsdale

    HOA & financial

    HOA
    • Has HOA: Yes
    • HOA fee: $98 monthly

    Price history

    DateEventPrice
    1/31/2014Sold$775,000$317/sqft
    Source: ARMLS #5041783 Report a problem
    12/23/2013Pending sale$775,000$317/sqft
    Source: RE/MAX FINE PROPERTIES #5041783 Report a problem
    12/13/2013Listed for sale$775,000+49%$317/sqft
    Source: RE/MAX Fine Properties #5041783 Report a problem
    3/5/2010Sold$520,000+30%$213/sqft
    Source: Public Record Report a problem
    2/28/2003Sold$400,000+29.4%$164/sqft
    Source: Public Record Report a problem
    10/29/1999Sold$309,000+14.1%$126/sqft
    Source: Public Record Report a problem
    1/30/1998Sold$270,926$111/sqft
    Source: Public Record Report a problem

    Public tax history

    YearProperty taxesTax assessment
    2025$4,337 +5%$102,280 -0.4%
    2024$4,131 +1.3%$102,720 +60.8%
    2023$4,077 +0.1%$63,866 +1.3%
    2022$4,071 -5.7%$63,020 +0%
    2021$4,317 +0.4%$63,000 +14.2%
    2020$4,302 +3.5%$55,170 +1.3%
    2019$4,157 $54,480 +0.8%
    2018$4,157 +4.8%$54,050 +0.7%
    2017$3,966 +6%$53,650 +2.8%
    2016$3,741 +4%$52,210 +5.7%
    2015$3,595 $49,410 +16.4%
    2014-- $42,450 +8%
    2013-- $39,300 +2.9%
    2012-- $38,200 -8.3%
    2011-- $41,670 -7.8%
    2010-- $45,210 -13.7%
    2009-- $52,400 -7.6%
    2008-- $56,700 +6.4%
    2007-- $53,300 +67.1%
    2006-- $31,900
    2005-- $31,900 +11.1%
    2004-- $28,700
    2003-- $28,700 +31.1%
    2002-- $21,900

    Find assessor info on the county website

    Neighborhood: DC Ranch

    Nearby schools

    GreatSchools rating
    Schools provided by the listing agent
    • Elementary: Copper Ridge
    • Middle: Copper Ridge Middle
    • High: Chaparral High
    • District: 048 - Scottsdale Unified District

    Source: The MLS. This data may not be complete. We recommend contacting the local school district to confirm school assignments for this home.

    Get a cash offer in 3 minutes
    Find out how much your home could sell for in as little as 3 minutes with a no-obligation cash offer.
    Estimated market value
    $1,491,700
    Get a cash offer in 3 minutes
    Find out how much your home could sell for in as little as 3 minutes with a no-obligation cash offer.
    Estimated market value
    $1,491,700