Skip main navigation
Off market
  • $806,200

    9146 Glitter Way, Colorado Springs, CO 80924

    4beds
    4,063sqft
    SingleFamily
    Built in 2022
    7,361 Square Feet Lot
    $806,200 Zestimate®
    $198/sqft
    $2,784 Estimated rent

    Home value

    $806,200

    $766,000 - $847,000

    $2,784/mo

    Zestimate® history
    Loading
    Loading...

    Owner options

    List your home for rent

    $2,784/mo

    Rent Zestimate®

    Find your next renter with Zillow Rental Manager. Plus, with online applications, you can quickly screen prospective tenants – for free.

    Learn more

    $2,784/mo

    Rent Zestimate®

    Refinance and save

    $4,584/mo

    Est. payment

    Refinancing to a lower rate could help reduce your monthly payments and save thousands over the life of the loan.

    See today's rates

    $4,584/mo

    Est. payment

    Explore your selling options

    Work with a Zillow partner agent

    Leverage their expertise and Zillow's premium Showcase listings to get your home seen by more buyers.

    Get started

    List with your own agent

    Get your home in front of millions of buyers by listing it on Zillow.

    Learn how to do it

    Sell it yourself

    Take full control of how buyers see your home on Zillow by listing For Sale by Owner (FSBO).

    List your home

    What's special

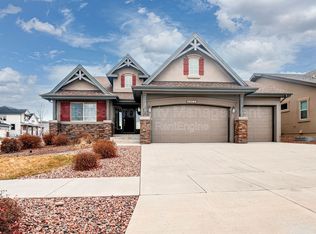
    Be captivated by the cleverly planned and well-executed Cameron. This mid-century-inspired ranch home offers open living and stunning design. As you enter the light-filled great room, you cannot help but notice the oversized sliding glass doors opening onto the large covered back patio. A dream kitchen with a walk-in pantry, connected casual dining area, private primary bedroom suite, secondary bedroom and powder bath, laundry room, and everyday entry are all conveniently located on the main level. A/C is included with this home! Every home comes with a Carrier two-stage 96% efficient furnace, Rinnai tankless water heater, structural plumbing, and PEX piping, prepped for a radon mitigation system, contains Low-E vinyl dual pane windows, a 42" Cosmos linear gas fireplace in the great room, and this home is tested and rated with a HERS score. Elan at Wolf Ranch is a low-maintenance community. Homeowners can enjoy having their included front and rear landscaping watered, maintained, and cared for by the HOA, as well as snow removal, trash service, and access to all of Wolf Ranch's wonderful amenities.

    This property is off market, which means it's not currently listed for sale or rent on Zillow. This may be different from what's available on other websites or public sources.

    Facts & features

    Interior

    Bedrooms & bathrooms
    • Bedrooms: 4
    • Bathrooms: 2
    • Full bathrooms: 2
    Heating
    • Forced air
    Features
    • Basement: Finished
    Interior area
    • Total interior livable area: 4,063 sqft

    Property

    Parking
    • Parking features: Garage - Attached
    Features
    • Exterior features: Stucco
    Lot
    • Size: 7,361 Square Feet
    Details
    • Parcel number: 5231108005

    Construction

    Type & style
    • Home type: SingleFamily
    Materials
    • Frame
    • Roof: Composition
    Condition
    • Year built: 2022

    Community & HOA

    Location
    • Region: Colorado Springs

    Financial & listing details

    • Price per square foot: $198/sqft
    • Tax assessed value: $552,298
    • Annual tax amount: $4,050

    Price history

    DateEventPrice
    6/28/2022Sold$900,500$222/sqft
    Source: Public Record Report a problem
    4/15/2022Contingent$900,500$222/sqft
    Source: elevateMLS #9193023 Report a problem
    4/15/2022Price change$900,500+4.1%$222/sqft
    Source: elevateMLS #9193023 Report a problem
    3/31/2022Listed for sale$864,995$213/sqft
    Source: elevateMLS #9193023 Report a problem

    Public tax history

    YearProperty taxesTax assessment
    2024$4,050 +60%$37,000
    2023$2,531 +758.2%$37,000 +79.9%
    2022$295 $20,570
    Find assessor info on the county website

    Neighborhood: Briargate

    Nearby schools

    GreatSchools rating
    Schools provided by the listing agent
    • Elementary: Legacy Peak Elementary
    • Middle: Chinook Trail Middle School
    • High: Liberty High School
    • District: Academy School District 20

    Source: The MLS. This data may not be complete. We recommend contacting the local school district to confirm school assignments for this home.

    Get a cash offer in 3 minutes
    Find out how much your home could sell for in as little as 3 minutes with a no-obligation cash offer.
    Estimated market value
    $806,200
    Get a cash offer in 3 minutes
    Find out how much your home could sell for in as little as 3 minutes with a no-obligation cash offer.
    Estimated market value
    $806,200