Skip main navigation
Closed
  • $349,900

    9146 Hillside Dr NE, Mineral City, OH 44656

    2beds
    2,304sqft
    Single Family Residence
    Built in 1984
    10,454 Square Feet Lot
    $383,800 Zestimate®
    $152/sqft
    $1,375 Estimated rent

    Home value

    $383,800

    $284,000 - $518,000

    $1,375/mo

    Zestimate® history
    Loading
    Loading...

    Owner options

    List your home for rent

    $1,375/mo

    Rent Zestimate®

    Find your next renter with Zillow Rental Manager. Plus, with online applications, you can quickly screen prospective tenants – for free.

    Learn more

    $1,375/mo

    Rent Zestimate®

    Refinance and save

    $2,246/mo

    Est. payment

    Refinancing to a lower rate could help reduce your monthly payments and save thousands over the life of the loan.

    See today's rates

    $2,246/mo

    Est. payment

    Explore your selling options

    Work with a Zillow partner agent

    Leverage their expertise and Zillow's premium Showcase listings to get your home seen by more buyers.

    Get started

    List with your own agent

    Get your home in front of millions of buyers by listing it on Zillow.

    Learn how to do it

    Sell it yourself

    Take full control of how buyers see your home on Zillow by listing For Sale by Owner (FSBO).

    List your home

    What's special

    Rustic barn wood beamModern finishesVaulted ceilingPrivate dockScreened porchAttic storageUpdated bathroom
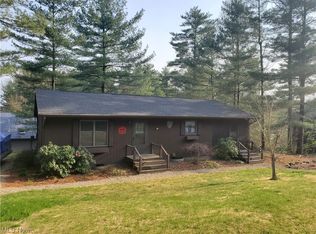
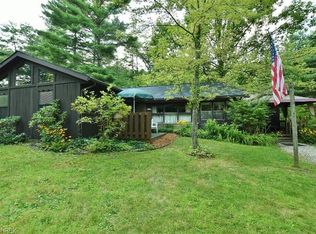
    Don't miss this opportunity to own a fully updated 2-bedroom, 2-bath home in the highly sought-after North Shore community at Atwood Lake. A complete renovation was finished in 2022 offering modern finishes and comfortable living. Your private dock is just a short walk or golf cart ride away - perfect for enjoying all 1,540 acres of beautiful Atwood Lake. The dock is located in a peaceful bay near Beach 1 and across from the Atwood Lake Boats & the Lighthouse Bistro restaurant. The main level features an open-concept living room, kitchen & dining area with a vaulted ceiling and a rustic barn wood beam. Newer flooring throughout this level. Crisp white cabinetry, stunning granite countertops and stainless steel appliances make the kitchen a highlight for any chef. The primary bedroom, a full updated bathroom and a relaxing screened porch accessed from the living room complete the main floor. The lower level offers a second bedroom, full bath with a custom tiled shower, a family room with walk-out access to a second screened porch featuring a rustic barn wood ceiling and a large laundry room with potential to add a third bedroom or office. A finished 2-car garage with attic storage, concrete driveway and second gravel parking area for guest or boat storage adds convenience. Bonus room could be finished for additional living space, great workshop, hobby space or extra storage. This home is perfect for year-round living or as a second home getaway. The North Shore community features 3 private beaches (optional membership) and direct access to paved bike trails leading through the lush forests to Atwood Lake Park and along with other outdoor activities. Immediate occupancy available - plenty of time to enjoy the 2025 lake season! Be sure to view the Matterport 3D virtual tour. MWCD Leased lot; lease rate is $2108.

    Zillow last checked:

    Listing updated:

    Listed by:

    Eric Haines 330-418-2126 ehaines83@gmail.com,

    RE/MAX Crossroads Properties

    Bought with:

    Aaron D Yoder, 2023006651

    Kaufman Realty & Auction, LLC.

    Source: MLS Now,MLS#: 5133882MLS LogoOriginating MLS: Stark Trumbull Area REALTORS

    Facts & features

    Interior

    Bedrooms & bathrooms
    • Bedrooms: 2
    • Bathrooms: 2
    • Full bathrooms: 2
    • Main level bathrooms: 1
    • Main level bedrooms: 1
    Primary bedroom
    • Description: Flooring: Carpet
    • Level: First
    Bedroom
    • Level: Lower
    Bathroom
    • Level: Lower
    Bathroom
    • Level: First
    Bonus room
    • Level: Lower
    • Dimensions: 24 x 24
    Dining room
    • Description: Flooring: Luxury Vinyl Tile
    • Level: First
    Family room
    • Description: Flooring: Luxury Vinyl Tile
    • Level: Lower
    Kitchen
    • Description: Flooring: Luxury Vinyl Tile
    • Level: First
    Laundry
    • Level: Lower
    Living room
    • Description: Flooring: Luxury Vinyl Tile
    • Level: First
    Heating
    • Forced Air, Gas
    Cooling
    • Central Air
    Appliances
    • Included: Range, Refrigerator
    • Laundry: In Basement
    Features
    • Ceiling Fan(s), Granite Counters, High Speed Internet
    • Basement: Full,Finished,Walk-Out Access
    • Has fireplace: No
    Interior area
    • Total structure area: 2,304
    • Total interior livable area: 2,304 sqft
    • Finished area above ground: 864
    • Finished area below ground: 1,440

    Property

    Parking
    • Total spaces: 2
    • Parking features: Attached, Concrete, Electricity, Garage, Paved
    • Attached garage spaces: 2
    Features
    • Levels: One
    • Stories: 1
    • Patio & porch: Rear Porch, Front Porch, Screened
    • Exterior features: Dock
    • Fencing: None
    • Has view: Yes
    • View description: Trees/Woods
    • Waterfront features: Lake Privileges
    Lot
    • Size: 10,454 Square Feet
    • Features: Corners Marked, Dead End, Fishing Pond(s)
    Details
    • Parcel number: 6202000000
    • On leased land: Yes
    • Lease amount: $175

    Construction

    Type & style
    • Home type: SingleFamily
    • Architectural style: Ranch
    • Property subtype: Single Family Residence
    • Attached to another structure: Yes
    Materials
    • Wood Siding
    • Roof: Asphalt,Fiberglass
    Condition
    • Updated/Remodeled
    • Year built: 1984

    Utilities & green energy

    • Sewer: Public Sewer
    • Water: Well

    Community & HOA

    Community
    • Features: Common Grounds/Area, Fishing, Lake
    • Subdivision: Atwood Lake/ North Shore
    HOA
    • Has HOA: No
    Location
    • Region: Mineral City

    Financial & listing details

    • Price per square foot: $152/sqft
    • Tax assessed value: $275,130
    • Annual tax amount: $3,161
    • Date on market: 6/25/2025
    • Cumulative days on market: 47 days
    • Listing terms: Cash,Conventional

    Price history

    DateEventPrice
    9/9/2025Sold$349,900$152/sqft
    Source: MLS Now #5133882 Report a problem
    8/10/2025Pending sale$349,900$152/sqft
    Source: MLS Now #5133882 Report a problem
    7/22/2025Price change$349,900-5.4%$152/sqft
    Source: MLS Now #5133882 Report a problem
    6/25/2025Listed for sale$370,000$161/sqft
    Source: MLS Now #5133882 Report a problem
    5/1/2025Listing removed$370,000$161/sqft
    Source: MLS Now #5110166 Report a problem
    3/5/2025Price change$370,000-2.6%$161/sqft
    Source: MLS Now #5077216 Report a problem
    1/29/2025Price change$380,000-4.8%$165/sqft
    Source: MLS Now #5077216 Report a problem
    11/1/2024Price change$399,000-2.7%$173/sqft
    Source: MLS Now #5077216 Report a problem
    10/14/2024Listed for sale$410,000+15.5%$178/sqft
    Source: MLS Now #5077216 Report a problem
    11/4/2022Sold$355,000-1.4%$154/sqft
    Source: MLS Now #4410180 Report a problem
    9/20/2022Pending sale$360,000$156/sqft
    Source: RE/MAX International #4410180 Report a problem
    9/20/2022Contingent$360,000$156/sqft
    Source: MLS Now #4410180 Report a problem
    9/20/2022Listed for sale$360,000+44.1%$156/sqft
    Source: MLS Now #4410180 Report a problem
    4/22/2022Listing removed--
    Source: RE/MAX International Report a problem
    2/7/2022Pending sale$249,900$108/sqft
    Source: MLS Now #4347796 Report a problem
    2/7/2022Listed for sale$249,900+96.9%$108/sqft
    Source: MLS Now #4347796 Report a problem
    4/23/1998Sold$126,900$55/sqft
    Source: Public Record Report a problem

    Public tax history

    YearProperty taxesTax assessment
    2025$3,710 +17.4%$96,300 +24.3%
    2024$3,161 $77,460
    2023$3,161 +12.7%$77,460
    2022$2,804 +12.1%$77,460 +13.2%
    2021$2,501 0%$68,400
    2020$2,501 -0.7%$68,400
    2019$2,518 +10.3%$68,400 +13.7%
    2018$2,283 $60,180
    2017$2,283 -0.8%$60,180
    2016$2,300 +2.7%$60,180 +6.6%
    2014$2,240 +24.4%$56,440
    2013$1,801 +3%$56,440 +3%
    2012$1,749 -0.5%$54,800
    2011$1,757 +0.7%$54,800
    2010$1,745 +7.7%$54,800 +5.3%
    2009$1,620 -16.5%$52,060 +3%
    2006$1,939 +0.1%$50,540
    2005$1,937 0%$50,540
    2004$1,938 +8%$50,540 +12.2%
    2003$1,794 +0.3%$45,060
    2002$1,788 -0.4%$45,060
    2001$1,795 +12.5%$45,060 +15%
    2000$1,595 $39,180
    Find assessor info on the county website

    Neighborhood: 44656

    Nearby schools

    GreatSchools rating
    Schools provided by the listing agent
    • District: Tuscarawas Valley LS - 7908

    Source: MLS Now. This data may not be complete. We recommend contacting the local school district to confirm school assignments for this home.

    Get pre-qualified for a loan
    At Zillow Home Loans, we can pre-qualify you in as little as 5 minutes with no impact to your credit score.

    An equal housing lender. NMLS #10287.