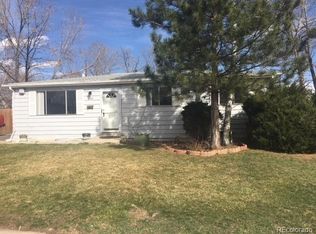
Welcome to your new home in the heart of Westminster! This spacious 3-bedroom, 2-bathroom gem, built in 1971, offers the perfect blend of classic charm and modern convenience. Situated on a generous lot, this property boasts a wealth of desirable features, including an attached 1-car garage, a detached oversized 2-car garage, and room for not one, but two RV or trailer parking spaces. This home features three comfortable bedrooms, providing plenty of space for your family, guests, or even a home office. With two well-maintained bathrooms, mornings are a breeze, ensuring that everyone has their own space to get ready for the day. You'll love the convenience of both an attached 1-car garage and a detached oversized 2-car garage. The additional garage space is perfect for storing your vehicles, tools, or creating your dream workshop. With room for two RVs or trailers, you can easily accommodate all your outdoor adventure equipment without the hassle of off-site storage. Enjoy approximately 1,500 finished square feet of living space, providing ample room for your family to spread out and make this house a home. While the home was built in 1971, it has been lovingly maintained and updated over the years, ensuring that it offers the modern comforts you desire while preserving its timeless character. This home is ideally situated in Westminster, offering easy access to local amenities, schools, parks, and major transportation routes. Whether you're commuting to work or exploring the vibrant community, you'll appreciate the central location. Additionally, there's a delightful sunroom to enjoy year-round, and a yard shed for added storage convenience. Don't miss the opportunity to make this Westminster home your own. With its spacious interior, generous parking options, and classic appeal, it's ready to welcome its next loving owners. Contact us today to schedule a viewing and start the next chapter of your life in this wonderful property.
Sold for $446,500
$446,500
9146 Hunter Street, Westminster, CO 80031
3beds
1,664sqft
Single Family Residence
Built in 1971
7,592 Square Feet Lot
$444,200 Zestimate®
$268/sqft
$2,602 Estimated rent
Home value
$444,200
$422,000 - $466,000
$2,602/mo
Zestimate® history
Owner options
List your home for rent
$2,602/mo
Rent Zestimate®
Find your next renter with Zillow Rental Manager. Plus, with online applications, you can quickly screen prospective tenants – for free.
$2,602/mo
Rent Zestimate®
Refinance and save
$2,793/mo
Est. payment
Refinancing to a lower rate could help reduce your monthly payments and save thousands over the life of the loan.
$2,793/mo
Est. payment
Explore your selling options
Work with a Zillow partner agent
Leverage their expertise and Zillow's premium Showcase listings to get your home seen by more buyers.
Get startedList with your own agent
Get your home in front of millions of buyers by listing it on Zillow.
Learn how to do itSell it yourself
Take full control of how buyers see your home on Zillow by listing For Sale by Owner (FSBO).
List your homeWhat's special
Classic appealYard shedClassic charmModern convenienceModern comfortsSpacious interiorDelightful sunroom
Zillow last checked:
Listing updated:
Listed by:
Andrew Fraser 303-525-2529,
Keller Williams Real Estate LLC,
Joy Fraser 303-781-1401,
Keller Williams Real Estate LLC
Bought with:
Myrna Triolo, 40009347
Distinct Real Estate LLC
Source: REcolorado as distributed by MLS GRID,MLS#: 6116772
Facts & features
Interior
Bedrooms & bathrooms
- Bedrooms: 3
- Bathrooms: 2
- Full bathrooms: 1
- 3/4 bathrooms: 1
- Main level bathrooms: 1
- Main level bedrooms: 2
Bedroom
- Level: Main
- Area: 140 Square Feet
- Dimensions: 10 x 14
Bedroom
- Level: Main
- Area: 120 Square Feet
- Dimensions: 12 x 10
Bedroom
- Level: Basement
- Area: 130 Square Feet
- Dimensions: 13 x 10
Bathroom
- Level: Main
- Area: 40 Square Feet
- Dimensions: 8 x 5
Bathroom
- Level: Basement
- Area: 30 Square Feet
- Dimensions: 6 x 5
Bonus room
- Level: Basement
- Area: 425 Square Feet
- Dimensions: 17 x 25
Family room
- Level: Main
- Area: 294 Square Feet
- Dimensions: 14 x 21
Kitchen
- Level: Main
- Area: 192 Square Feet
- Dimensions: 12 x 16
Sun room
- Level: Main
- Area: 165 Square Feet
- Dimensions: 11 x 15
Utility room
- Level: Basement
- Area: 273 Square Feet
- Dimensions: 13 x 21
Utility room
- Level: Basement
- Area: 110 Square Feet
- Dimensions: 11 x 10
Heating
- Forced Air
Cooling
- Central Air
Appliances
- Included: Dryer, Oven, Range, Refrigerator, Washer
- Laundry: In Unit
Features
- Ceiling Fan(s), Laminate Counters
- Flooring: Carpet, Laminate
- Basement: Bath/Stubbed,Finished,Partial,Unfinished
- Number of fireplaces: 1
- Fireplace features: Basement, Wood Burning
- Common walls with other units/homes: No Common Walls
Interior area
- Total structure area: 1,664
- Total interior livable area: 1,664 sqft
- Finished area above ground: 832
- Finished area below ground: 590
Property
Parking
- Total spaces: 3
- Parking features: Heated Garage
- Attached garage spaces: 3
Features
- Levels: One
- Stories: 1
- Patio & porch: Covered, Front Porch, Patio
- Exterior features: Garden, Rain Gutters
- Fencing: Full
Lot
- Size: 7,592 Square Feet
- Features: Cul-De-Sac
Details
- Parcel number: R0049517
- Zoning: R-1-C
- Special conditions: Standard
Construction
Type & style
- Home type: SingleFamily
- Architectural style: Traditional
- Property subtype: Single Family Residence
Materials
- Frame, Vinyl Siding
- Roof: Composition
Condition
- Year built: 1971
Utilities & green energy
- Sewer: Public Sewer
- Water: Public
Community & HOA
Community
- Subdivision: Shaw Heights
HOA
- Has HOA: No
Location
- Region: Westminster
Financial & listing details
- Price per square foot: $268/sqft
- Tax assessed value: $404,000
- Annual tax amount: $1,902
- Date on market: 9/20/2023
- Listing terms: Cash,Conventional,FHA,VA Loan
- Exclusions: Personal Property Mostly In The Garage, Staging Items, Cameras.
- Ownership: Individual
- Road surface type: Paved
Price history
| Date | Event | Price |
|---|---|---|
| 11/3/2023 | Sold | $446,500-0.7%$268/sqft |
Source:  REcolorado as distributed by MLS GRID #6116772 Report a problem REcolorado as distributed by MLS GRID #6116772 Report a problem | ||
| 10/3/2023 | Pending sale | $449,500$270/sqft |
Source: REcolorado as distributed by MLS GRID #6116772 Report a problem | ||
| 9/21/2023 | Listed for sale | $449,500$270/sqft |
Source: REcolorado as distributed by MLS GRID #6116772 Report a problem | ||
Public tax history
| Year | Property taxes | Tax assessment |
|---|---|---|
| 2025 | $2,844 +37.5% | $25,260 -12.6% |
| 2024 | $2,067 +8.7% | $28,890 |
| 2023 | $1,902 -2.2% | $28,890 +26% |
| 2022 | $1,946 | $22,930 -2.8% |
| 2021 | -- | $23,590 +3% |
| 2020 | $1,864 | $22,900 -0.2% |
| 2019 | $1,864 +1.7% | $22,940 +50.1% |
| 2018 | $1,832 | $15,280 |
| 2017 | $1,832 | $15,280 +16.8% |
| 2016 | -- | $13,080 +100.3% |
| 2015 | $723 | $6,530 +18.3% |
| 2014 | -- | $5,520 -50% |
| 2013 | -- | $11,050 -3.5% |
| 2012 | -- | $11,450 |
| 2011 | -- | $11,450 -0.2% |
| 2010 | -- | $11,470 |
| 2009 | -- | $11,470 -15.1% |
| 2008 | -- | $13,510 |
| 2007 | -- | $13,510 -1.6% |
| 2006 | -- | $13,730 |
| 2005 | -- | $13,730 +5.3% |
| 2004 | -- | $13,040 |
| 2003 | $1,286 +27.4% | $13,040 -0.8% |
| 2002 | $1,009 +18.6% | $13,140 +30.1% |
| 2001 | $851 | $10,100 |
| 2000 | -- | $10,100 |
Find assessor info on the county website
Neighborhood: 80031
Nearby homes
- $476,5005 bd2 ba2.1k sqft9136 Hunter St, Westminster, CO 80031Off Market
- $445,6003 bd1 ba1k sqft9156 Hunter St, Westminster, CO 80031Off Market
- $417,8002 bd1 ba920 sqft9141 Grove St, Westminster, CO 80031Off Market
- $419,4004 bd2 ba920 sqft9131 Grove St, Westminster, CO 80031Off Market
- $445,3003 bd2 ba920 sqft9151 Grove St, Westminster, CO 80031Off Market
- $467,4003 bd2 ba2.1k sqft9126 Hunter St, Westminster, CO 80031Off Market
- $463,9004 bd2 ba1.8k sqft9149 Hunter St, Westminster, CO 80031Off Market
- $422,0003 bd1 ba1.1k sqft9166 Hunter St, Westminster, CO 80031Off Market
Nearby schools
GreatSchools rating
- 6/10Mesa Elementary SchoolGrades: PK-5Distance: 0.3 mi
- 2/10Shaw Heights Middle SchoolGrades: 6-8Distance: 0.7 mi
- 2/10Westminster High SchoolGrades: 9-12Distance: 3 mi
Schools provided by the listing agent
- Elementary: Mesa
- Middle: Shaw Heights
- High: Westminster
- District: Westminster Public Schools
Source: REcolorado as distributed by MLS GRID. This data may not be complete. We recommend contacting the local school district to confirm school assignments for this home.
Get a cash offer in 3 minutes
Find out how much your home could sell for in as little as 3 minutes with a no-obligation cash offer.
Estimated market value
$444,200
Get a cash offer in 3 minutes
Find out how much your home could sell for in as little as 3 minutes with a no-obligation cash offer.
Estimated market value
$444,200
- Colorado
- Adams County
- Westminster
- 80031
- 9146 Hunter Street
