A stunning magnolia tree welcomes you to this beautifully designed 4 BR, 2.5 BA home, offering timeless curb appeal and inviting charm. Inside, durable LVP flooring flows throughout, creating a seamless and stylish living space. The open kitchen features a breakfast area, center island, quartz countertops, stainless steel appliances, and a pantry-ideal for both everyday living and entertaining. A separate laundry room adds convenience. The spacious primary suite provides a private retreat with a well-appointed bathroom featuring quartz countertops, dual his/hers vanities, and a separate tub and shower. Three additional bedrooms offer flexibility for guests, home office, etc. A double garage w/storage room provides ample space, while covered front and back porches offer the perfect spots to relax and enjoy the surroundings. One year builder warranty and termite bond included. More pictures coming soon.
Pending
$450,000
9146 Lee Road 175, Salem, AL 36874
4beds
2,323sqft
Single Family Residence
Built in 2026
2.54 Acres Lot
$-- Zestimate®
$194/sqft
$-- HOA
What's special
Well-appointed bathroomThree additional bedroomsTimeless curb appealSeparate tub and showerPrivate retreatQuartz countertopsSeparate laundry room
- 130 days |
- 35 |
- 1 |
Zillow last checked:
Listing updated:
Listed by:
RENEE DYKES,
HOMELINK REALTY 334-329-5055
Source: LCMLS,MLS#: 178710Originating MLS: Lee County Association of REALTORS
Facts & features
Interior
Bedrooms & bathrooms
- Bedrooms: 4
- Bathrooms: 3
- Full bathrooms: 2
- 1/2 bathrooms: 1
- Main level bathrooms: 2
Heating
- Electric, Heat Pump
Cooling
- Central Air, Electric
Appliances
- Included: Some Electric Appliances, Dishwasher, Electric Range, Microwave, Stove
- Laundry: Washer Hookup, Dryer Hookup
Features
- Ceiling Fan(s), Eat-in Kitchen, Kitchen Island, Primary Downstairs, Pantry, Attic
- Flooring: Plank, Simulated Wood
- Number of fireplaces: 1
- Fireplace features: One, Wood Burning
Interior area
- Total interior livable area: 2,323 sqft
- Finished area above ground: 2,323
- Finished area below ground: 0
Property
Parking
- Total spaces: 2
- Parking features: Attached, Garage, Two Car Garage
- Attached garage spaces: 2
Features
- Levels: One
- Stories: 1
- Patio & porch: Rear Porch, Covered, Front Porch
- Exterior features: Storage
- Pool features: None
- Fencing: None
Lot
- Size: 2.54 Acres
- Features: 1-3 Acres, Wooded
Construction
Type & style
- Home type: SingleFamily
- Property subtype: Single Family Residence
Materials
- Cement Siding
- Foundation: Slab
Condition
- New Construction
- New construction: Yes
- Year built: 2026
Utilities & green energy
- Utilities for property: Electricity Available, Septic Available, Water Available
Community & HOA
Community
- Subdivision: PINE MEADOW
HOA
- Has HOA: No
- Amenities included: None
Location
- Region: Salem
Financial & listing details
- Price per square foot: $194/sqft
- Date on market: 2/5/2026
- Cumulative days on market: 130 days
- Electric utility on property: Yes
Estimated market value
Not available
Estimated sales range
Not available
Not available
Price history
| Date | Event | Price |
|---|---|---|
| 6/2/2026 | Pending sale | $450,000$194/sqft |
Source:  East Alabama BOR #E102986 Report a problem East Alabama BOR #E102986 Report a problem | ||
| 4/27/2026 | Contingent | $450,000$194/sqft |
Source: East Alabama BOR #E102986 Report a problem | ||
| 4/27/2026 | Pending sale | $450,000$194/sqft |
Source: LCMLS #178710 Report a problem | ||
| 2/5/2026 | Listed for sale | $450,000$194/sqft |
Source: LCMLS #178710 Report a problem | ||
Public tax history
Tax history is unavailable.
Monthly payment
Est. payment
Payment breakdown
Explore the cost of this home by adjusting the details. Changes won't be saved.Climate risks
Neighborhood: 36874
Nearby schools
GreatSchools rating
- 3/10Sanford Middle SchoolGrades: 5-8Distance: 9.5 mi
- 5/10Beauregard High SchoolGrades: 9-12Distance: 9.7 mi
- 9/10Beauregard Elementary SchoolGrades: PK-4Distance: 12.1 mi
Schools provided by the listing agent
- Elementary: BEAUREGARD ELEMENTARY
- Middle: BEAUREGARD ELEMENTARY
Source: LCMLS. This data may not be complete. We recommend contacting the local school district to confirm school assignments for this home.
- $378,4004 bd1 ba2.4k sqft9430 Lee Road 175, Salem, AL 36874Off Market
- $337,1004 bd1 ba1.9k sqft9366 Lee Road 175, Salem, AL 36874Off Market
- $265,0003 bd2 ba1.4k sqft9344 Lee Road 175, Salem, AL 36874Off Market
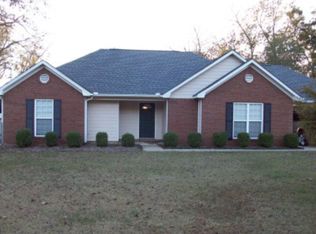
- $233,300-- bd1 ba1.5k sqft9292 Lee Road 175, Salem, AL 36874Off Market
- $289,1003 bd2 ba1.5k sqft9281 Lee Road 175, Salem, AL 36874Off Market
- $142,000-- bd1 ba1.4k sqft9472 Lee Road 175, Salem, AL 36874Sold
- $259,4003 bd2 ba1.5k sqft9260 Lee Road 175, Salem, AL 36874Off Market
- $240,3003 bd2 ba1.5k sqft9260 Lee Road 0175, Salem, AL 36874Off Market
A local agent can set up tours, give advice and negotiate with sellers.
A local lender can help you make sure your offer is ready when you are.
Similar homes
- $424,9004 bd2 ba2.2k sqft6723 Lee Road 401, Salem, AL 36874For Sale
 MLS ID #181138, BILLY CLIFTON, CRAWFORD WILLIS GROUP. LCMLS
 - $459,9004 bd4 ba2.9k sqft1076 Cummings Rd, Smiths Station, AL 36877For Sale

 MLS ID #E104012, Haley Adams, Platinum Properties. East Alabama BOR
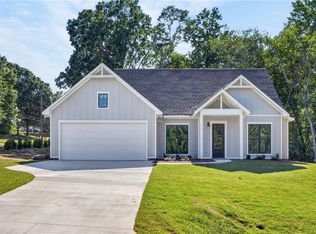
 - $340,0004 bd2 ba1.7k sqft75 Lee Road 2058, Salem, AL 36874New Construction
 MLS ID #180909, SAVANNAH MAXWELL, THREE SIXTY EAST ALABAMA. LCMLS
 - $514,9994 bd3 ba2.3k sqft2 Lee Road 344, Salem, AL 36874New Construction
 MLS ID #180672, PATRICK POWELL, KELLER WILLIAMS REALTY RIVER CITIES III. LCMLS
 - $449,9004 bd2 ba2.4k sqft1110 Lee Road 462, Valley, AL 36854New ConstructionMLS ID #179879, CARRIE KING, HOMELINK REALTY. LCMLS
- $425,0004 bd2 ba2.2k sqft285 Lee Road 852, Opelika, AL 36804For SaleMLS ID #180353, ALEXA COLE WIGGINS, PORCH LIGHT REAL ESTATE LLC. LCMLS
- $469,9004 bd3 ba2.5k sqft1694 Lee Road 183, Opelika, AL 36804New ConstructionMLS ID #178878, JENNY ADAMSON, BERKSHIRE HATHAWAY HOMESERVICES. LCMLS
- $449,9004 bd3 ba2.4k sqft1272 Lee Road 219, Phenix City, AL 36870New ConstructionMLS ID #179568, KIM MIXON, KELLER WILLIAMS REALTY RIVER CITIES III. LCMLS
- $435,0004 bd3 ba2.5k sqft1678 Honeycomb Dr, Opelika, AL 36801For SaleMLS ID #181367, SALLIE DEEN, BERKSHIRE HATHAWAY HOMESERVICES. LCMLS
- $534,9004 bd3 ba2.7k sqft7123 Lee Road 240, Phenix City, AL 36870New ConstructionMLS ID #E104091, Kailie Comerford, 1 Percent Lists Southern State. East Alabama BOR
- $497,0004 bd3 ba1.9k sqft5509 Summerville Rd, Phenix City, AL 36870New ConstructionMLS ID #180172, ALANA HUTTO, BOWDEN REALTY, LLC. LCMLS
- $275,0003 bd2 ba1.5k sqft250 Lee Road 2166, Salem, AL 36874New ConstructionMLS ID #180777, MAGEN ROBERTS, HOMELINK REALTY. LCMLS
- $429,9004 bd3 ba2.6k sqft740 Shelton Cove Ln, Auburn, AL 36830For SaleMLS ID #180967, EK LIM, PORTER PROPERTIES. LCMLS
- $335,0004 bd3 ba2.4k sqft129 Mill Creek Dr, Smiths Station, AL 36877For SaleMLS ID #179953, STEPHANIE LANGLEY, RE/MAX PROFESSIONAL PARTNERS. LCMLS
- $472,5005 bd4 ba2.8k sqft4152 Creekwater Xing, Auburn, AL 36832For SaleMLS ID #180063, JORDAN JAGER, KELLER WILLIAMS REALTY AUBURN OPELIKA. LCMLS
- $459,9003 bd2 ba2k sqft4502 Lakewood Park Dr, Phenix City, AL 36867For SaleMLS ID #179725, MARGARET MOSS, BOWDEN REALTY, LLC. LCMLS
- $563,7004 bd3 ba2.2k sqft1043 Lee Road 315, Smiths Station, AL 36877For SaleMLS ID #179768, MARGARET MOSS, BOWDEN REALTY, LLC. LCMLS
- $625,0004 bd6 ba3.4k sqft2706 Ridge Rd, Opelika, AL 36804For SaleMLS ID #180990, JEFFREY GLASSCOCK, HAYLEY ENTERPRISES. LCMLS
- $394,9004 bd3 ba2.3k sqft2653 Golf Mill Ct, Auburn, AL 36832For SaleMLS ID #180057, JOUNGLAN KIM, EXP REALTY, LLC. LCMLS
- $499,9003 bd2 ba2k sqft84 Lee Road 451, Phenix City, AL 36870New ConstructionMLS ID #E104139, Margaret Moss, Bowden Realty. East Alabama BOR
