Nestled within a serene, tree-lined enclave, this beautifully updated 2-bedroom, 2-bath residence exudes charm, comfort, and effortless style. An open-concept design, enhanced by soaring vaulted ceilings and an abundance of natural light, creates an inviting ambiance throughout the spacious living area, complete with a cozy fireplace and seamless flow to a private patio retreat. The chef's kitchen has been thoughtfully remodeled with granite countertops, stainless steel appliances, and a convenient breakfast bar perfect for both casual dining and entertaining. Both bathrooms have been elegantly redesigned, showcasing custom tilework and upgraded vanities for a luxurious, modern touch. The expansive primary suite offers direct backyard access, a custom walk-in closet, and a spa-inspired en-suite bath featuring a walk-in shower. Upstairs, a versatile loft offers endless possibilities for a home office, fitness studio, or media lounge. Situated on a quiet cul-de-sac, this home also boasts a private yard and access to desirable community amenities.
Sold for $490,000
$490,000
9146 N Stoneridge Ln, Fresno, CA 93720
2beds
2baths
1,620sqft
Residential, Single Family Residence
Built in 1985
4,752 Square Feet Lot
$485,900 Zestimate®
$302/sqft
$2,058 Estimated rent
Home value
$485,900
$442,000 - $534,000
$2,058/mo
Zestimate® history
Owner options
List your home for rent
$2,058/mo
Rent Zestimate®
Find your next renter with Zillow Rental Manager. Plus, with online applications, you can quickly screen prospective tenants – for free.
$2,058/mo
Rent Zestimate®
Refinance and save
$3,118/mo
Est. payment
Refinancing to a lower rate could help reduce your monthly payments and save thousands over the life of the loan.
$3,118/mo
Est. payment
Explore your selling options
Work with a Zillow partner agent
Leverage their expertise and Zillow's premium Showcase listings to get your home seen by more buyers.
Get startedList with your own agent
Get your home in front of millions of buyers by listing it on Zillow.
Learn how to do itSell it yourself
Take full control of how buyers see your home on Zillow by listing For Sale by Owner (FSBO).
List your homeWhat's special
Versatile loftCozy fireplacePrivate yardDirect backyard accessSpa-inspired en-suite bathQuiet cul-de-sacBreakfast bar
Zillow last checked:
Listing updated:
Listed by:
Joe Sciarrone DRE #01509897 559-269-9413,
London Properties, Ltd.
Bought with:
Bailey K. Ortiz-Wetle, DRE #02253885
Gentile Real Estate
Source: Fresno MLS,MLS#: 631704Originating MLS: Fresno MLS
Facts & features
Interior
Bedrooms & bathrooms
- Bedrooms: 2
- Bathrooms: 2
Primary bedroom
- Area: 0
- Dimensions: 0 x 0
Bedroom 1
- Area: 0
- Dimensions: 0 x 0
Bedroom 2
- Area: 0
- Dimensions: 0 x 0
Bedroom 3
- Area: 0
- Dimensions: 0 x 0
Bedroom 4
- Area: 0
- Dimensions: 0 x 0
Dining room
- Features: Family Room/Area
- Area: 0
- Dimensions: 0 x 0
Family room
- Area: 0
- Dimensions: 0 x 0
Kitchen
- Features: Eat-in Kitchen, Breakfast Bar
- Area: 0
- Dimensions: 0 x 0
Living room
- Area: 0
- Dimensions: 0 x 0
Basement
- Area: 0
Heating
- Has Heating (Unspecified Type)
Cooling
- Central Air
Appliances
- Included: Built In Range/Oven, Gas Appliances, Electric Appliances, Disposal, Dishwasher, Microwave
- Laundry: Inside, Utility Room, Lower Level
Features
- Loft
- Flooring: Carpet, Vinyl
- Windows: Double Pane Windows
- Basement: None
- Number of fireplaces: 1
- Fireplace features: Zero Clearance
Interior area
- Total structure area: 1,620
- Total interior livable area: 1,620 sqft
Property
Parking
- Parking features: Garage - Attached
- Has attached garage: Yes
Features
- Levels: One
- Stories: 1
- Patio & porch: Covered, Concrete
- Has private pool: Yes
- Pool features: Fenced, Community, Gunite, Grassy Area, In Ground
- Has spa: Yes
- Spa features: Above Ground
- Fencing: Fenced
Lot
- Size: 4,752 Square Feet
- Dimensions: 54 x 88
- Features: Urban, Sprinklers In Front, Sprinklers Auto, Mature Landscape
Details
- Parcel number: 40108328
- Zoning: RS4
Construction
Type & style
- Home type: SingleFamily
- Architectural style: Ranch
- Property subtype: Residential, Single Family Residence
Materials
- Stucco, Wood Siding
- Foundation: Concrete
- Roof: Composition
Condition
- Year built: 1985
Utilities & green energy
- Sewer: Public Sewer
- Water: Public
- Utilities for property: Public Utilities
Community & HOA
HOA
- Has HOA: Yes
- Amenities included: Pool, Green Area, Security, Maintenance Grounds
- HOA fee: $263 monthly
Location
- Region: Fresno
Financial & listing details
- Price per square foot: $302/sqft
- Tax assessed value: $473,700
- Annual tax amount: $5,657
- Date on market: 6/6/2025
- Cumulative days on market: 5 days
- Listing agreement: Exclusive Right To Sell
- Listing terms: Government,Conventional,Cash
Price history
| Date | Event | Price |
|---|---|---|
| 7/1/2025 | Sold | $490,000+2.1%$302/sqft |
Source: Fresno MLS #631704 Report a problem | ||
| 6/12/2025 | Pending sale | $480,000$296/sqft |
Source: Fresno MLS #631704 Report a problem | ||
| 6/6/2025 | Listed for sale | $480,000+1.3%$296/sqft |
Source: Fresno MLS #631704 Report a problem | ||
| 11/18/2024 | Sold | $473,702-0.3%$292/sqft |
Source: Fresno MLS #620688 Report a problem | ||
| 10/31/2024 | Pending sale | $474,950$293/sqft |
Source: Fresno MLS #620688 Report a problem | ||
| 10/27/2024 | Listed for sale | $474,950+67.2%$293/sqft |
Source: Fresno MLS #620688 Report a problem | ||
| 3/21/2018 | Sold | $284,000-0.4%$175/sqft |
Source: Public Record Report a problem | ||
| 1/12/2018 | Pending sale | $285,000$176/sqft |
Source: Real Living Diamond Realtors #491951 Report a problem | ||
| 10/23/2017 | Listed for sale | $285,000-11.1%$176/sqft |
Source: Real Living Diamond Realtors #491951 Report a problem | ||
| 8/16/2005 | Sold | $320,500$198/sqft |
Source: Public Record Report a problem | ||
Public tax history
| Year | Property taxes | Tax assessment |
|---|---|---|
| 2025 | $5,657 +50.3% | $473,700 +49.5% |
| 2024 | $3,764 +2% | $316,804 +2% |
| 2023 | $3,690 +1.4% | $310,593 +2% |
| 2022 | $3,639 +2.9% | $304,503 +2% |
| 2021 | $3,536 +0.4% | $298,533 +1% |
| 2020 | $3,521 -0.4% | $295,473 +2% |
| 2019 | $3,536 +21.6% | $289,680 +21.5% |
| 2018 | $2,908 +5.7% | $238,500 +6% |
| 2017 | $2,751 -2.8% | $225,000 -4.3% |
| 2016 | $2,832 -10.3% | $235,000 -10.4% |
| 2015 | $3,158 +6.6% | $262,400 +6.8% |
| 2014 | $2,963 | $245,800 +15.9% |
| 2013 | -- | $212,000 +10% |
| 2012 | -- | $192,800 -5% |
| 2011 | -- | $203,000 |
| 2010 | -- | $203,000 +19.8% |
| 2009 | -- | $169,400 -29.6% |
| 2008 | -- | $240,700 -26.3% |
| 2007 | -- | $326,400 +2% |
| 2006 | -- | $320,000 +92% |
| 2005 | -- | $166,655 +2% |
| 2004 | -- | $163,388 +1.9% |
| 2003 | -- | $160,394 +2% |
| 2002 | -- | $157,250 +2% |
| 2001 | $1,917 | $154,167 |
Find assessor info on the county website
Neighborhood: Woodward Park
Nearby homes
- $473,0003 bd2 ba2k sqft9144 N Stoneridge Ln, Fresno, CA 93720Off Market
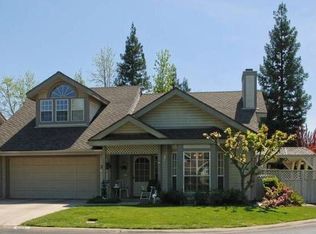
- $386,0003 bd2 ba1.8k sqft9148 N Stoneridge Ln, Fresno, CA 93720Off Market
- $380,4002 bd2 ba1.6k sqft9150 N Stoneridge Ln, Fresno, CA 93720Off Market
- $363,6002 bd2 ba1.6k sqft9142 N Stoneridge Ln, Fresno, CA 93720Off Market
- $484,2003 bd2 ba1.8k sqft9152 N Stoneridge Ln, Fresno, CA 93720Off Market
- $409,5002 bd2 ba1.6k sqft9158 N Stoneridge Ln, Fresno, CA 93720Off Market
- $406,4002 bd2 ba1.6k sqft9160 N Stoneridge Ln, Fresno, CA 93720Off Market
- $371,8002 bd2 ba1.6k sqft9140 N Stoneridge Ln, Fresno, CA 93720Off Market
Nearby schools
GreatSchools rating
- 7/10Fort Washington Elementary SchoolGrades: K-6Distance: 0.6 mi
- 8/10Kastner Intermediate SchoolGrades: 7-8Distance: 1.5 mi
- 9/10Clovis West High SchoolGrades: 9-12Distance: 0.6 mi
Schools provided by the listing agent
- Elementary: Valley Oak
- Middle: Kastner
- High: Clovis West
Source: Fresno MLS. This data may not be complete. We recommend contacting the local school district to confirm school assignments for this home.
Get a cash offer in 3 minutes
Find out how much your home could sell for in as little as 3 minutes with a no-obligation cash offer.
Estimated market value
$485,900
Get a cash offer in 3 minutes
Find out how much your home could sell for in as little as 3 minutes with a no-obligation cash offer.
Estimated market value
$485,900
- California
- Fresno County
- Fresno
- 93720
- Woodward Park
- 9146 N Stoneridge Ln
Nearby cities
Nearby neighborhoods
Nearby zip codes
Other Fresno Topics
