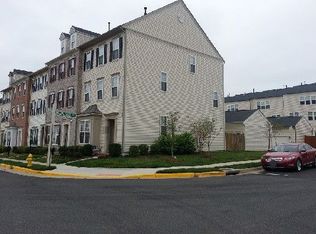
FLAWLESS 4 Bedroom, 2.5 bath end-unit townhome with detached 2-car garage in the highly sought after Pembrooke community at Victory Lakes in Bristow! Impeccably maintained with many high-value updates throughout! Step into the main level entry and be welcomed to soaring 10ft ceilings and gleaming hardwood floors! Elegant formal living and dining rooms with crown molding and chair rails. A chef's dream kitchen with granite counter tops, island, pendant lights, gas cooking, and pantry that opens up to a sunlit family room with fireplace. Second level has a generously appointed primary bedroom with a 2-dimensional fireplace which also provides ambiance in the attached ensuite with double vanity, shower, soaking tub and a huge walk-in closet. A second bedroom and a large laundry room are also located on this level. On the third level you'll find a fabulous loft-style rec room with vaulted ceilings, along with the 3rd and 4th bedrooms and another full bath. Outside is an entertainer's oasis with an extra-large patio and privacy fence that leads to the detached oversized 2-car garage. $122k in recent updates (see attached list in document section of MLS listing) including 2024: brand new Andersen Fibrex windows and patio doors throughout, updated bath on 3rd level, stone flower bed edging. 2023: new concrete patio and privacy fence. 2022: New hardwood floors in living room and dining room. Existing hardwood floors refinished to match new floors, whole house interior painting, new kitchen backsplash, and new tiles for main level half bath. Location is outstanding with easy access to Rt 234, Hwy I-66, Rt 29, Rt 28, and just minutes to the Virginia Railway Express (VRE) as well as commuter parking lots nearby. Pembrooke at Victory Lakes has many amenities including swimming pool, clubhouse, gym, party room, lake access, tennis courts, basketball courts, "beach volleyball", walking trails, tot-lots, playgrounds and more! Zoned for Victory Elementary, Marsteller Middle, and Patriot High School.
Sold for $659,000
Zillow last checked:
Listing updated:
Bought with:
Christine White, 0225086721
Washington Street Realty LLC
Source: Bright MLS,MLS#: VAPW2094940
Price history
| Date | Event | Price |
|---|---|---|
| 7/9/2025 | Sold | $659,000$253/sqft |
Source:  Bright MLS #VAPW2094940 Report a problem Bright MLS #VAPW2094940 Report a problem | ||
| 6/9/2025 | Contingent | $659,000$253/sqft |
Source: Bright MLS #VAPW2094940 Report a problem | ||
| 6/5/2025 | Listed for sale | $659,000+12.2%$253/sqft |
Source: Bright MLS #VAPW2094940 Report a problem | ||
| 3/29/2022 | Sold | $587,500+11.9%$226/sqft |
Source: Bright MLS #VAPW2021420 Report a problem | ||
| 3/20/2022 | Pending sale | $525,000$202/sqft |
Source: Bright MLS #VAPW2021420 Report a problem | ||
| 3/17/2022 | Listed for sale | $525,000+31.6%$202/sqft |
Source: Bright MLS #VAPW2021420 Report a problem | ||
| 8/30/2019 | Listing removed | $399,000$153/sqft |
Source: Long & Foster Real Estate, Inc. #VAPW471042 Report a problem | ||
| 8/5/2019 | Listing removed | $2,300$1/sqft |
Source: Long & Foster Real Estate, Inc. #VAPW473914 Report a problem | ||
| 8/3/2019 | Price change | $399,000-3.9%$153/sqft |
Source: Long & Foster Real Estate, Inc. #VAPW471042 Report a problem | ||
| 7/13/2019 | Listed for rent | $2,300+7%$1/sqft |
Source: Long & Foster Real Estate, Inc. #VAPW473914 Report a problem | ||
| 6/21/2019 | Price change | $415,000-2.4%$159/sqft |
Source: Long & Foster Real Estate, Inc. #VAPW471042 Report a problem | ||
| 6/17/2019 | Listed for sale | $425,000-8%$163/sqft |
Source: Long & Foster Real Estate, Inc. #VAPW471042 Report a problem | ||
| 5/10/2016 | Listing removed | $2,150+2.4%$1/sqft |
Source: Long & Foster Real Estate, Inc. #PW9644771 Report a problem | ||
| 5/31/2015 | Listing removed | $2,100$1/sqft |
Source: Long & Foster Real Estate, Inc. #PW8621115 Report a problem | ||
| 5/24/2015 | Price change | $2,100-4.5%$1/sqft |
Source: Long & Foster Real Estate, Inc. #PW8621115 Report a problem | ||
| 5/3/2015 | Listed for rent | $2,200+10%$1/sqft |
Source: Long & Foster Real Estate, Inc. #PW8621115 Report a problem | ||
| 12/1/2011 | Listing removed | $2,000$1/sqft |
Source: Long & Foster Real Estate #PW7715829 Report a problem | ||
| 10/26/2011 | Listed for rent | $2,000$1/sqft |
Source: Long & Foster Real Estate #PW7715829 Report a problem | ||
| 7/31/2007 | Sold | $461,880$178/sqft |
Source: Public Record Report a problem | ||
Nearby homes
- $634,6003 bd3 ba2.6k sqft12000 Lake Baldwin Dr, Bristow, VA 20136Off Market
- $612,8003 bd2 ba2.5k sqft12002 Lake Baldwin Dr, Bristow, VA 20136Off Market
- $617,7003 bd3 ba2.6k sqft12004 Lake Baldwin Dr, Bristow, VA 20136Off Market
- $602,9003 bd3 ba2.6k sqft12006 Lake Baldwin Dr, Bristow, VA 20136Off Market
Get a cash offer in 3 minutes
Find out how much your home could sell for in as little as 3 minutes with a no-obligation cash offer.
Estimated market value
$664,000
