Skip main navigation
Sold for $632,000
  • $632,000

    9146 SW 65TH LOOP, OCALA, FL 34481

    3beds
    2,554sqft
    Single Family Residence
    Built in 2013
    8,712 Square Feet Lot
    $621,400 Zestimate®
    $247/sqft
    $3,361 Estimated rent

    Home value

    $621,400

    $559,000 - $696,000

    $3,361/mo

    Zestimate® history
    Loading
    Loading...

    Owner options

    List your home for rent

    $3,361/mo

    Rent Zestimate®

    Find your next renter with Zillow Rental Manager. Plus, with online applications, you can quickly screen prospective tenants – for free.

    Learn more

    $3,361/mo

    Rent Zestimate®

    Refinance and save

    $4,531/mo

    Est. payment

    Refinancing to a lower rate could help reduce your monthly payments and save thousands over the life of the loan.

    See today's rates

    $4,531/mo

    Est. payment

    Explore your selling options

    Work with a Zillow partner agent

    Leverage their expertise and Zillow's premium Showcase listings to get your home seen by more buyers.

    Get started

    List with your own agent

    Get your home in front of millions of buyers by listing it on Zillow.

    Learn how to do it

    Sell it yourself

    Take full control of how buyers see your home on Zillow by listing For Sale by Owner (FSBO).

    List your home

    What's special

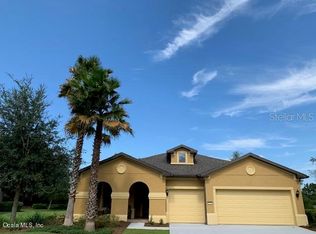

    STUNNING GOLF COURSE AND LAKE VIEWS! Experience resort-style living in this beautifully maintained Pinnacle model featuring a HEATED SALTWATER POOL AND SPA, ideally situated in Stone Creek by DEL WEBB. This exceptional three-bedroom, three-bath residence combines everyday comfort with elegant finishes, offering an elevated lifestyle both indoors and out. Step through the grand entry and admire sweeping views of the lake and golf course from your covered lanai and extended birdcage patio with stylish pavers. Relax or entertain in luxurious outdoor spaces tailored for year-round enjoyment. Inside, you'll find tile flooring set on a diagonal throughout all main living areas and bathrooms, crown molding, rounded drywall corners, 8-foot Cheyenne doors, plantation shutters, and custom fabric shades, and ceiling fans in key rooms ensure comfort. In contrast, the living room impresses with an electric fireplace and expansive zero-corner sliders that bring the outdoors in. The gourmet kitchen is a chef’s dream, boasting stainless steel appliances, granite countertops, elegant pendant lighting, and abundant cabinetry, creating the ideal environment for meal prep and gathering with family and friends. The versatile Flex Room/Office features an electric fireplace and a beautifully designed accent wall, adding to its appeal. Each bedroom is spacious and bright, and both the primary and second bedrooms have en-suite bathrooms for added privacy. The thoughtfully designed laundry room offers cabinetry, a sink, and a handy folding counter, making chores a breeze. The three-car garage offers ample space for vehicles and hobbies, featuring a water softener, insulated garage doors, and a full stairwell that leads to a floored attic providing generous storage. Enjoy a small fenced-in area in the backyard, perfect for pets or gardening, with flourishing views to relax your spirit each day. If you’re seeking an exquisitely appointed home with unrivaled golf course and lake vistas, upgraded finishes, and resort-caliber outdoor living, this is your perfect match. Contact us today to arrange your private tour.

    Zillow last checked:

    Listing updated:

    Listed by:

    Deborah Sumey 352-446-7959,

    NEXT GENERATION REALTY OF MARION COUNTY 352-342-9730,

    Lamanda LaRosa,

    NEXT GENERATION REALTY OF MARION COUNTY

    Bought with:

    Russ Walker, 3240664

    FLORIDA ADVANTAGE REALTY GROUP

    Source: Stellar MLS,MLS#: OM704334MLS LogoOriginating MLS: Ocala - Marion

    Facts & features

    Interior

    Bedrooms & bathrooms
    • Bedrooms: 3
    • Bathrooms: 3
    • Full bathrooms: 3
    Rooms
    • Room types: Den/Library/Office
    Primary bedroom
    • Features: En Suite Bathroom, Walk-In Closet(s)
    • Level: First
    Kitchen
    • Features: Pantry
    • Level: First
    Living room
    • Level: First
    Heating
    • Central, Electric, Heat Pump
    Cooling
    • Central Air
    Appliances
    • Included: Oven, Cooktop, Dishwasher, Disposal, Dryer, Electric Water Heater, Microwave, Refrigerator, Washer, Water Softener, Wine Refrigerator
    • Laundry: Inside, Laundry Room
    Features
    • Crown Molding, Eating Space In Kitchen, High Ceilings, Open Floorplan, Split Bedroom, Thermostat, Tray Ceiling(s), Walk-In Closet(s)
    • Flooring: Carpet, Engineered Hardwood, Tile
    • Doors: Sliding Doors
    • Windows: Window Treatments
    • Has fireplace: Yes
    • Fireplace features: Electric
    Interior area
    • Total structure area: 4,735
    • Total interior livable area: 2,554 sqft

    Property

    Parking
    • Total spaces: 3
    • Parking features: Garage - Attached
    • Attached garage spaces: 3
    Features
    • Levels: One
    • Stories: 1
    • Patio & porch: Screened
    • Exterior features: Irrigation System, Rain Gutters
    • Has private pool: Yes
    • Pool features: Gunite, In Ground
    • Has spa: Yes
    • Spa features: Heated, In Ground
    • Has view: Yes
    • View description: Golf Course, Water, Lake
    • Has water view: Yes
    • Water view: Water,Lake
    • Waterfront features: Lake
    Lot
    • Size: 8,712 Square Feet
    • Dimensions: 78 x 112
    • Features: Landscaped, On Golf Course
    • Residential vegetation: Mature Landscaping
    Details
    • Parcel number: 3489401103
    • Zoning: PUD
    • Special conditions: None

    Construction

    Type & style
    • Home type: SingleFamily
    • Architectural style: Craftsman
    • Property subtype: Single Family Residence
    Materials
    • Block, Concrete, Stucco
    • Foundation: Slab
    • Roof: Shingle
    Condition
    • New construction: No
    • Year built: 2013
    Details
    • Builder model: Pinnacle
    • Builder name: Pulte

    Utilities & green energy

    • Sewer: Private Sewer
    • Water: Private
    • Utilities for property: Cable Available, Electricity Connected, Phone Available, Private, Sewer Connected, Street Lights, Underground Utilities, Water Connected

    Community & HOA

    Community
    • Features: Lake, Association Recreation - Owned, Clubhouse, Dog Park, Fitness Center, Gated Community - Guard, Golf Carts OK, Golf, Pool, Restaurant, Sidewalks, Tennis Court(s)
    • Pet fee: $0 monthly
    • Senior community: Yes
    • Subdivision: STONE CRK/DEL WEBB LONGLEAF RE
    HOA
    • Has HOA: Yes
    • Amenities included: Basketball Court, Clubhouse, Fitness Center, Gated, Pickleball Court(s), Pool, Recreation Facilities, Security, Shuffleboard Court, Spa/Hot Tub, Tennis Court(s), Trail(s)
    • Services included: 24-Hour Guard, Common Area Taxes, Community Pool, Reserve Fund, Manager, Recreational Facilities, Trash
    • HOA fee: $250 monthly
    • HOA name: First Service Residential
    • HOA phone: 352-237-8418
    Location
    • Region: Ocala

    Financial & listing details

    • Price per square foot: $247/sqft
    • Tax assessed value: $524,311
    • Annual tax amount: $7,875
    • Date on market: 7/11/2025
    • Cumulative days on market: 212 days
    • Listing terms: Cash,Conventional
    • Ownership: Fee Simple
    • Total actual rent: 0
    • Electric utility on property: Yes
    • Road surface type: Paved

    Price history

    DateEventPrice
    8/25/2025Sold$632,000-15.7%$247/sqft
    Source: Stellar MLS #OM704334 Report a problem
    7/31/2025Price change$749,500+17.3%$293/sqft
    Source: NextHome #OM690491 Report a problem
    7/22/2025Pending sale$638,835$250/sqft
    Source: Stellar MLS #OM704334 Report a problem
    7/11/2025Price change$638,835-2.9%$250/sqft
    Source: Stellar MLS #OM704334 Report a problem
    5/16/2025Price change$658,000-5.3%$258/sqft
    Source: Stellar MLS #OM690491 Report a problem
    4/11/2025Price change$695,000-5.8%$272/sqft
    Source: Stellar MLS #OM690491 Report a problem
    3/21/2025Price change$738,000-1.5%$289/sqft
    Source: Stellar MLS #OM690491 Report a problem
    12/4/2024Listed for sale$749,500+12.6%$293/sqft
    Source: Stellar MLS #OM690491 Report a problem
    2/27/2024Listing removed$665,566+1.6%$261/sqft
    Source: Stellar MLS #OM629975 Report a problem
    1/10/2022Sold$655,000-1.6%$256/sqft
    Source: Public Record Report a problem
    11/11/2021Pending sale$665,566$261/sqft
    Source: Stellar MLS #OM629975 Report a problem
    11/7/2021Listed for sale$665,566+21%$261/sqft
    Source: Stellar MLS #OM629975 Report a problem
    12/6/2019Sold$550,000$215/sqft
    Source: Public Record Report a problem
    8/10/2019Listing removed--
    Source: Del Webb Report a problem
    7/26/2019Listed for sale--
    Source: Del Webb Report a problem

    Public tax history

    YearProperty taxesTax assessment
    2024$7,875 +0.1%$524,311 +0.9%
    2023$7,866 +10.8%$519,654 +31.8%
    2022$7,100 +14.9%$394,405 +10%
    2021$6,180 +6.5%$358,550 +7.7%
    2020$5,803 +1.2%$332,986 +2.4%
    2019$5,735 $325,297 +3.2%
    2018$5,735 +3.6%$315,293 -5.2%
    2017$5,536 +10.8%$332,619 +14.9%
    2016$4,997 $289,394 +3.2%
    2015$4,997 +16.4%$280,447 +10%
    2014$4,293 +1071.3%$254,952 +1018.2%
    2013$366 $22,800
    Find assessor info on the county website

    Neighborhood: 34481

    Nearby schools

    GreatSchools rating
    Get a cash offer in 3 minutes
    Find out how much your home could sell for in as little as 3 minutes with a no-obligation cash offer.
    Estimated market value
    $621,400
    Get a cash offer in 3 minutes
    Find out how much your home could sell for in as little as 3 minutes with a no-obligation cash offer.
    Estimated market value
    $621,400