This inviting 3-bedroom, 1.5-bathroom home has been lovingly cared for and offers generous living space both inside and out. Featuring two comfortable living areas and a formal dining room, the layout provides flexibility for everyday living and gatherings.
The kitchen retains its vintage charm with painted cabinetry, updated appliances, and a cozy breakfast bar that opens to the living area—perfect for casual meals and conversation. The bedrooms are bright and welcoming, each with its own character, while the bathrooms are neat, functional, and ready for personal touches.
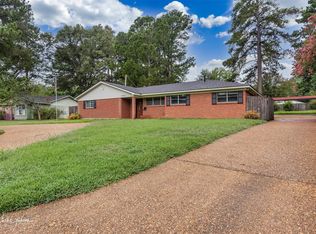
Outdoors, the large backyard is a true highlight, offering ample space for gardening, play, or entertaining. A storage building is included, giving you plenty of room for tools, hobbies, or seasonal items.
Though the finishes reflect an earlier era, the home is clean, solid, and move-in ready—making it a wonderful opportunity to enjoy as-is or thoughtfully update at your own pace.
Sold
Price Unknown
9146 Southwood Dr, Shreveport, LA 71118
3beds
1,407sqft
Single Family Residence
Built in 1970
0.45 Acres Lot
$141,600 Zestimate®
$--/sqft
$1,290 Estimated rent
Home value
$141,600
$127,000 - $157,000
$1,290/mo
Zestimate® history
Owner options
List your home for rent
$1,290/mo
Rent Zestimate®
Find your next renter with Zillow Rental Manager. Plus, with online applications, you can quickly screen prospective tenants – for free.
$1,290/mo
Rent Zestimate®
Refinance and save
Refinancing to a lower rate could help reduce your monthly payments and save thousands over the life of the loan.
Explore your selling options
Work with a Zillow partner agent
Leverage their expertise and Zillow's premium Showcase listings to get your home seen by more buyers.
Get startedList with your own agent
Get your home in front of millions of buyers by listing it on Zillow.
Learn how to do itSell it yourself
Take full control of how buyers see your home on Zillow by listing For Sale by Owner (FSBO).
List your homeWhat's special
Vintage charmLarge backyardGenerous living spacePainted cabinetryStorage buildingAmple space for gardeningFormal dining room
Zillow last checked:
Listing updated:
Listed by:
Jessica Hammons 0995697464,
RE/MAX UNITED 318-684-3030
Bought with:
Elaine Bonner
Century 21 United
Source: NTREIS,MLS#: 21066590
Facts & features
Interior
Bedrooms & bathrooms
- Bedrooms: 3
- Bathrooms: 2
- Full bathrooms: 1
- 1/2 bathrooms: 1
Primary bedroom
- Level: First
- Dimensions: 0 x 0
Living room
- Level: First
- Dimensions: 0 x 0
Heating
- Central
Cooling
- Central Air
Appliances
- Included: Dishwasher, Gas Range, Microwave
Features
- Eat-in Kitchen, High Speed Internet, Open Floorplan, Cable TV
- Has basement: No
- Has fireplace: No
Interior area
- Total interior livable area: 1,407 sqft
Property
Parking
- Parking features: Concrete
Features
- Levels: One
- Stories: 1
- Pool features: None
Lot
- Size: 0.45 Acres
Details
- Parcel number: 161404028000900
Construction
Type & style
- Home type: SingleFamily
- Architectural style: Detached
- Property subtype: Single Family Residence
Condition
- Year built: 1970
Utilities & green energy
- Sewer: Public Sewer
- Water: Public
- Utilities for property: Sewer Available, Water Available, Cable Available
Community & HOA
Community
- Subdivision: Summer Grove Hills Sub
HOA
- Has HOA: No
Location
- Region: Shreveport
Financial & listing details
- Tax assessed value: $55,120
- Annual tax amount: $859
- Date on market: 9/22/2025
- Cumulative days on market: 32 days
Price history
| Date | Event | Price |
|---|---|---|
| 10/24/2025 | Sold | -- |
Source: NTREIS #21066590 Report a problem | ||
| 10/3/2025 | Contingent | $139,900$99/sqft |
Source: NTREIS #21066590 Report a problem | ||
| 10/1/2025 | Listed for sale | $139,900$99/sqft |
Source: NTREIS #21066590 Report a problem | ||
| 9/25/2025 | Contingent | $139,900$99/sqft |
Source: NTREIS #21066590 Report a problem | ||
| 9/22/2025 | Listed for sale | $139,900$99/sqft |
Source: NTREIS #21066590 Report a problem | ||
Public tax history
| Year | Property taxes | Tax assessment |
|---|---|---|
| 2025 | $156 +0% | $5,512 |
| 2024 | $156 -2.6% | $5,512 |
| 2023 | $160 | $5,512 |
| 2022 | $160 +9.4% | $5,512 |
| 2021 | $147 | $5,512 |
| 2020 | $147 -19.3% | $5,512 |
| 2019 | $182 -2.1% | $5,512 |
| 2018 | $185 | $5,512 |
| 2017 | -- | $5,512 +1.5% |
| 2015 | -- | $5,430 |
| 2014 | -- | $5,430 |
| 2013 | -- | $5,430 |
| 2012 | -- | $5,430 +9.9% |
| 2011 | -- | $4,940 |
| 2010 | -- | $4,940 |
| 2009 | -- | $4,940 |
| 2008 | -- | $4,940 +3.6% |
| 2007 | -- | $4,770 |
| 2006 | -- | $4,770 |
| 2005 | -- | $4,770 |
| 2004 | -- | $4,770 +42.4% |
| 2003 | -- | $3,350 |
| 2002 | -- | $3,350 |
| 2000 | -- | $3,350 |
Find assessor info on the county website
Neighborhood: Jenkins, Pinecroft Subdivision
Nearby homes
- $--3 bd2 ba1.7k sqft9142 Southwood Dr, Shreveport, LA 71118Sold
- $153,7003 bd2 ba1.2k sqft9150 Southwood Dr, Shreveport, LA 71118Off Market
- $118,8003 bd1 ba1k sqft9133 Laurie Ln, Shreveport, LA 71118Off Market
- $135,0003 bd1 ba1.6k sqft9129 Laurie Ln, Shreveport, LA 71118Off Market
- $156,3003 bd2 ba1.8k sqft9160 Southwood Dr, Shreveport, LA 71118Off Market
- $101,2002 bd1 ba1k sqft9135 Laurie Ln, Shreveport, LA 71118Off Market
- $147,2004 bd2 ba1.3k sqft9125 Laurie Ln, Shreveport, LA 71118Off Market
- $113,6003 bd1 ba1k sqft9138 Southwood Dr, Shreveport, LA 71118Off Market
Nearby schools
GreatSchools rating
- 5/10Summer Grove Elementary SchoolGrades: PK-5Distance: 0.2 mi
- 5/10Ridgewood Middle SchoolGrades: 6-8Distance: 1.1 mi
- 2/10Southwood High SchoolGrades: 9-12Distance: 0.6 mi
Schools provided by the listing agent
- Elementary: Caddo ISD Schools
- Middle: Caddo ISD Schools
- High: Caddo ISD Schools
- District: Caddo PSB
Source: NTREIS. This data may not be complete. We recommend contacting the local school district to confirm school assignments for this home.
Sell for more on Zillow
Get a Zillow Showcase℠ listing at no additional cost and you could sell for .
$141,600
2% more
+$2,832
With Zillow Showcase(estimated)
$144,432
Sell for more on Zillow
Get a Zillow Showcase℠ listing at no additional cost and you could sell for .
$141,600
2% more
+$2,832
With Zillow Showcase(estimated)
$144,432
- Louisiana
- Caddo Parish
- Shreveport
- 71118
- Jenkins, Pinecroft Subdivision
- 9146 Southwood Dr
Nearby cities
Nearby neighborhoods
- Airport, Pines Road Real estate
- Broadmoor, Anderson Island, Shreve Isle. Real estate
- Caddo Heights, South Highlands Real estate
- Ceder Grove, Lynbrook Real estate
- Highland, Stoner Hill Real estate
- Hyde Park Brookwood, Southern Hills Real estate
- Jenkins, Pinecroft Subdivision Real estate
- Martin Luther King Dr. Area Real estate
- Springlake, University Terrace Real estate
- Sunset Arcre, Garden Valley, Morningside Real estate
