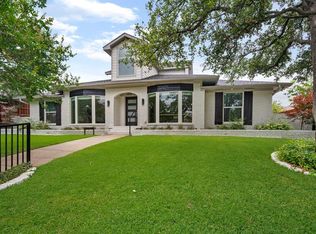
Located in the heart of highly sought-after Forest Meadows neighborhood zoned for coveted Moss Haven Elem. The captivating curb appeal is just the start of what makes this property stand out! Updated throughout, this home is an entertainer's dream thanks to a stunning kitchen that opens up to a massive living room & versatile serving bar with wine fridge overlooking the sparkling pool & patio with grass dog run to the side. Walk-in pantry was recently added plus a full laundry room-mudroom reno. It's hard to beat this fantastic & versatile layout with incredible amounts of storage throughout! In addition to the 3 large beds & baths, this home also has 2 living rooms, a bonus room perfect for a study or playroom, sunroom, formal dining room & an eat-in kitchen. Creative layout options are ideal for any stage of life! Recent updates include new HVAC unit, smart irrigation system, fence, water heater, roof & gutters.
Sold
Price Unknown
9146 Whitehurst Dr, Dallas, TX 75243
3beds
3,258sqft
Single Family Residence
Built in 1975
9,757 Square Feet Lot
$846,000 Zestimate®
$--/sqft
$5,114 Estimated rent
Home value
$846,000
$778,000 - $922,000
$5,114/mo
Zestimate® history
Owner options
List your home for rent
$5,114/mo
Rent Zestimate®
Find your next renter with Zillow Rental Manager. Plus, with online applications, you can quickly screen prospective tenants – for free.
$5,114/mo
Rent Zestimate®
Refinance and save
Refinancing to a lower rate could help reduce your monthly payments and save thousands over the life of the loan.
Explore your selling options
Work with a Zillow partner agent
Leverage their expertise and Zillow's premium Showcase listings to get your home seen by more buyers.
Get startedList with your own agent
Get your home in front of millions of buyers by listing it on Zillow.
Learn how to do itSell it yourself
Take full control of how buyers see your home on Zillow by listing For Sale by Owner (FSBO).
List your homeWhat's special
Sparkling poolNew hvac unitBonus roomWalk-in pantryFormal dining roomFull laundry room-mudroom renoEat-in kitchen
Zillow last checked:
Listing updated:
Listed by:
Lauri Ann Hanson 0659215 214-303-1133,
Dave Perry Miller Real Estate 214-303-1133,
Aimee Schreiner 0654221 830-370-1895,
Dave Perry Miller Real Estate
Bought with:
Pauline Gallagher
Couch Realty, Inc.
Source: NTREIS,MLS#: 20426685
Facts & features
Interior
Bedrooms & bathrooms
- Bedrooms: 3
- Bathrooms: 3
- Full bathrooms: 2
- 1/2 bathrooms: 1
Primary bedroom
- Features: Closet Cabinetry, Dual Sinks, Hollywood Bath, Separate Shower, Walk-In Closet(s)
- Level: First
- Dimensions: 14 x 20
Bedroom
- Features: Split Bedrooms
- Level: First
- Dimensions: 12 x 11
Bedroom
- Level: First
- Dimensions: 14 x 14
Bonus room
- Level: First
- Dimensions: 11 x 14
Breakfast room nook
- Features: Eat-in Kitchen
- Level: First
- Dimensions: 11 x 8
Dining room
- Level: First
- Dimensions: 16 x 12
Other
- Features: Hollywood Bath, Jack and Jill Bath, Stone Counters
- Level: First
Kitchen
- Features: Breakfast Bar, Built-in Features, Eat-in Kitchen, Granite Counters, Pantry, Stone Counters, Walk-In Pantry
- Level: First
- Dimensions: 11 x 10
Living room
- Features: Fireplace
- Level: First
- Dimensions: 22 x 22
Living room
- Level: First
- Dimensions: 17 x 13
Sunroom
- Level: First
- Dimensions: 11 x 11
Heating
- Central, Natural Gas
Cooling
- Central Air, Ceiling Fan(s), Electric
Appliances
- Included: Some Gas Appliances, Dishwasher, Disposal, Gas Range, Gas Water Heater, Plumbed For Gas, Vented Exhaust Fan
- Laundry: Washer Hookup
Features
- Wet Bar, Decorative/Designer Lighting Fixtures, Eat-in Kitchen, High Speed Internet, Open Floorplan, Pantry, Cable TV, Vaulted Ceiling(s), Walk-In Closet(s)
- Flooring: Carpet, Ceramic Tile, Wood
- Windows: Bay Window(s)
- Has basement: No
- Number of fireplaces: 1
- Fireplace features: Gas Log, Stone
Interior area
- Total interior livable area: 3,258 sqft
Property
Parking
- Total spaces: 2
- Parking features: Garage, Garage Door Opener, Garage Faces Rear
- Attached garage spaces: 2
Features
- Levels: One
- Stories: 1
- Patio & porch: Patio
- Exterior features: Lighting, Rain Gutters
- Pool features: Gunite, In Ground, Pool, Water Feature
- Fencing: Wood,Wrought Iron
Lot
- Size: 9,757 Square Feet
- Features: Landscaped, Few Trees
Details
- Parcel number: 00000794278100000
Construction
Type & style
- Home type: SingleFamily
- Architectural style: Ranch,Traditional,Detached
- Property subtype: Single Family Residence
- Attached to another structure: Yes
Materials
- Brick
- Foundation: Pillar/Post/Pier
- Roof: Composition
Condition
- Year built: 1975
Utilities & green energy
- Sewer: Public Sewer
- Water: Public
- Utilities for property: Sewer Available, Water Available, Cable Available
Green energy
- Energy efficient items: Appliances, Doors, Insulation, Thermostat, Windows
Community & HOA
Community
- Security: Smoke Detector(s)
- Subdivision: Forest Meadows
HOA
- Has HOA: No
Location
- Region: Dallas
Financial & listing details
- Tax assessed value: $750,000
- Annual tax amount: $15,249
- Date on market: 9/14/2023
- Cumulative days on market: 75 days
- Exclusions: Squat Rack in garage
Price history
| Date | Event | Price |
|---|---|---|
| 12/19/2023 | Sold | -- |
Source: NTREIS #20426685 Report a problem | ||
| 12/5/2023 | Pending sale | $750,000$230/sqft |
Source: NTREIS #20426685 Report a problem | ||
| 11/30/2023 | Contingent | $750,000$230/sqft |
Source: NTREIS #20426685 Report a problem | ||
| 11/8/2023 | Price change | $750,000-3.2%$230/sqft |
Source: NTREIS #20426685 Report a problem | ||
| 10/30/2023 | Price change | $775,000-3.1%$238/sqft |
Source: NTREIS #20426685 Report a problem | ||
| 10/13/2023 | Price change | $799,999-3%$246/sqft |
Source: NTREIS #20426685 Report a problem | ||
| 10/6/2023 | Price change | $825,000-2.9%$253/sqft |
Source: NTREIS #20426685 Report a problem | ||
| 9/27/2023 | Price change | $850,000-2.9%$261/sqft |
Source: NTREIS #20426685 Report a problem | ||
| 9/14/2023 | Listed for sale | $875,000+59.4%$269/sqft |
Source: NTREIS #20426685 Report a problem | ||
| 7/30/2020 | Sold | -- |
Source: Agent Provided Report a problem | ||
| 7/15/2020 | Pending sale | $549,000$169/sqft |
Source: Compass RE Texas, LLC. #14365329 Report a problem | ||
| 6/14/2020 | Listed for sale | $549,000+4.6%$169/sqft |
Source: Compass RE Texas, LLC. #14365329 Report a problem | ||
| 2/2/2020 | Listing removed | $524,900$161/sqft |
Source: Compass RE Texas, LLC. #14230363 Report a problem | ||
| 12/12/2019 | Listed for sale | $524,900-12.4%$161/sqft |
Source: Compass RE Texas, LLC. #14230363 Report a problem | ||
| 9/26/2018 | Listing removed | $599,000$184/sqft |
Source: Keller Williams Realty #13890032 Report a problem | ||
| 7/13/2018 | Listed for sale | $599,000+55.6%$184/sqft |
Source: Keller Williams Realty #13890032 Report a problem | ||
| 12/16/2014 | Listing removed | $385,000$118/sqft |
Source: Nathan Grace Real Estate, LLC. #13050133 Report a problem | ||
| 11/13/2014 | Listed for sale | $385,000$118/sqft |
Source: Nathan Grace Real Estate, LLC. #13050133 Report a problem | ||
Public tax history
| Year | Property taxes | Tax assessment |
|---|---|---|
| 2025 | $7,397 +3% | $750,000 +3.4% |
| 2024 | $7,179 +9.8% | $725,000 +11.4% |
| 2023 | $6,536 +6.3% | $650,830 +12.2% |
| 2022 | $6,148 +1% | $579,810 +5.9% |
| 2021 | $6,090 -12.4% | $547,720 +11.5% |
| 2020 | $6,955 +3.1% | $491,140 +3.6% |
| 2019 | $6,749 +18.1% | $474,220 +18.9% |
| 2018 | $5,716 -49.3% | $398,820 |
| 2017 | $11,275 +7.8% | $398,820 +7.8% |
| 2016 | $10,461 +136.1% | $370,000 +0.9% |
| 2015 | $4,430 | $366,760 +2.8% |
| 2014 | $4,430 | $356,760 |
| 2013 | -- | -- |
| 2012 | -- | -- |
| 2011 | -- | -- |
| 2010 | -- | -- |
| 2009 | -- | -- |
| 2008 | -- | -- |
| 2007 | -- | -- |
| 2005 | -- | -- |
| 2004 | -- | -- |
| 2003 | -- | -- |
| 2002 | -- | -- |
| 2001 | -- | -- |
Find assessor info on the county website
Neighborhood: 75243
Nearby homes
- $923,4004 bd4 ba3.8k sqft9202 Whitehurst Dr, Dallas, TX 75243Off Market
- $640,9003 bd3 ba3k sqft9140 Whitehurst Dr, Dallas, TX 75243Off Market
- $781,9003 bd3 ba2.7k sqft9206 Whitehurst Dr, Dallas, TX 75243Off Market

- $863,1004 bd3 ba2.4k sqft9136 Whitehurst Dr, Dallas, TX 75243Off Market
- $780,8005 bd3 ba3.1k sqft9133 Locarno Dr, Dallas, TX 75243Off Market
- $806,7004 bd3 ba2.6k sqft9137 Locarno Dr, Dallas, TX 75243Off Market
- $966,4004 bd3 ba2.9k sqft9129 Locarno Dr, Dallas, TX 75243Off Market
- $975,8004 bd4 ba3.4k sqft9202 Club Glen Dr, Dallas, TX 75243Off Market
Nearby schools
GreatSchools rating
- 8/10Moss Haven Elementary SchoolGrades: PK-5Distance: 0.3 mi
- 4/10Forest Meadow Junior High SchoolGrades: 6-8Distance: 0.3 mi
- 5/10Lake Highlands High SchoolGrades: 9-12Distance: 1.4 mi
Schools provided by the listing agent
- Elementary: Mosshaven
- High: Lake Highlands
- District: Richardson ISD
Source: NTREIS. This data may not be complete. We recommend contacting the local school district to confirm school assignments for this home.
Get a cash offer in 3 minutes
Find out how much your home could sell for in as little as 3 minutes with a no-obligation cash offer.
Estimated market value
$846,000
Get a cash offer in 3 minutes
Find out how much your home could sell for in as little as 3 minutes with a no-obligation cash offer.
Estimated market value
$846,000
- Texas
- Dallas County
- Dallas
- 75243
- 9146 Whitehurst Dr
Nearby cities
Nearby neighborhoods
Nearby zip codes
Other Dallas Topics
