Welcome to 9147 Brampton Drive, a charming brick ranch nestled in the heart of Mechanicsville. It sits on a large oversized lot in a quiet neighborhood.This inviting home offers the ease of one-level living with a functional layout and plenty of opportunity to make it your own.
Inside, you'll find a traditional layout including a formal dining room and living room with hardwood floors as well as a separate family room with a wood burning fireplace. Down the hall are three bedrooms and a bath, including a primary bedroom complete with a private en-suite bath.
Step outside and discover even more versatility with a separate powered storage shed—perfect for a home office, gym, creative studio, or the ideal “she-shed” or “man cave.” The possibilities are endless. The home also features a large detached two-car garage, offering convenience and additional storage or workshop.
Located just minutes from local shops, restaurants, and everyday conveniences, plus quick access to I-295, this home combines comfort with an unbeatable location for commuting and enjoying all that the area has to offer.
If you’ve been looking for a home with character and the chance to add your personal touch, this is an incredible opportunity you won’t want to miss.
Sold for $385,000
$385,000
9147 Brampton Dr, Mechanicsville, VA 23116
3beds
1,500sqft
Single Family Residence
Built in 1969
0.42 Acres Lot
$384,900 Zestimate®
$257/sqft
$2,309 Estimated rent
Home value
$384,900
$350,000 - $427,000
$2,309/mo
Zestimate® history
Owner options
List your home for rent
$2,309/mo
Rent Zestimate®
Find your next renter with Zillow Rental Manager. Plus, with online applications, you can quickly screen prospective tenants – for free.
$2,309/mo
Rent Zestimate®
Refinance and save
$2,313/mo
Est. payment
Refinancing to a lower rate could help reduce your monthly payments and save thousands over the life of the loan.
$2,313/mo
Est. payment
Explore your selling options
Work with a Zillow partner agent
Leverage their expertise and Zillow's premium Showcase listings to get your home seen by more buyers.
Get startedList with your own agent
Get your home in front of millions of buyers by listing it on Zillow.
Learn how to do itSell it yourself
Take full control of how buyers see your home on Zillow by listing For Sale by Owner (FSBO).
List your homeWhat's special
Zillow last checked:
Listing updated:
Listed by:
Curt Reichstetter 804-370-1210,
Two Dog Realty
Bought with:
Anna Barlow, 0225079182
Harris & Assoc, Inc
Source: CVRMLS,MLS#: 2607986 Originating MLS: Central Virginia Regional MLS
Originating MLS: Central Virginia Regional MLSFacts & features
Interior
Bedrooms & bathrooms
- Bedrooms: 3
- Bathrooms: 2
- Full bathrooms: 2
Primary bedroom
- Description: en-suite bath
- Level: First
- Dimensions: 12.0 x 11.0
Bedroom 2
- Level: First
- Dimensions: 12.0 x 11.0
Bedroom 3
- Level: First
- Dimensions: 10.0 x 9.0
Dining room
- Description: hardwood floors
- Level: First
- Dimensions: 13.0 x 10.0
Family room
- Description: fireplace
- Level: First
- Dimensions: 17.0 x 11.0
Other
- Description: Tub & Shower
- Level: First
Kitchen
- Level: First
- Dimensions: 11.0 x 10.0
Laundry
- Description: washer/dryer/freezer
- Level: First
- Dimensions: 10.0 x 7.0
Living room
- Description: hardwood floors
- Level: First
- Dimensions: 17.0 x 13.0
Heating
- Electric
Cooling
- Central Air
Appliances
- Included: Dryer, Dishwasher, Electric Water Heater, Freezer, Refrigerator, Stove, Washer
Features
- Bedroom on Main Level, Ceiling Fan(s), Dining Area, Separate/Formal Dining Room, Fireplace
- Flooring: Partially Carpeted, Wood
- Has basement: No
- Attic: Pull Down Stairs
- Number of fireplaces: 1
- Fireplace features: Wood Burning
Interior area
- Total interior livable area: 1,500 sqft
- Finished area above ground: 1,500
- Finished area below ground: 0
Property
Parking
- Total spaces: 2
- Parking features: Driveway, Detached, Garage, Garage Door Opener, Paved
- Garage spaces: 2
- Has uncovered spaces: Yes
Features
- Levels: One
- Stories: 1
- Exterior features: Out Building(s), Storage, Shed, Paved Driveway
- Pool features: None
- Fencing: Fenced,Partial
Lot
- Size: 0.42 Acres
Details
- Additional structures: Outbuilding
- Parcel number: 8716420960
- Zoning description: R1
Construction
Type & style
- Home type: SingleFamily
- Architectural style: Ranch
- Property subtype: Single Family Residence
Materials
- Brick, Block
- Roof: Composition
Condition
- Resale
- New construction: No
- Year built: 1969
Utilities & green energy
- Sewer: Septic Tank
- Water: Community/Coop, Shared Well
Community & HOA
Community
- Subdivision: Avondale
Location
- Region: Mechanicsville
Financial & listing details
- Price per square foot: $257/sqft
- Tax assessed value: $317,900
- Annual tax amount: $2,575
- Date on market: 5/16/2026
- Ownership: Individuals
- Ownership type: Sole Proprietor
Price history
| Date | Event | Price |
|---|---|---|
| 5/20/2026 | Sold | $385,000+2.7%$257/sqft |
Source:  CVRMLS #2607986 Report a problem CVRMLS #2607986 Report a problem | ||
| 4/15/2026 | Pending sale | $375,000$250/sqft |
Source: CVRMLS #2607986 Report a problem | ||
| 4/11/2026 | Listed for sale | $375,000$250/sqft |
Source: CVRMLS #2607986 Report a problem | ||
Public tax history
| Year | Property taxes | Tax assessment |
|---|---|---|
| 2025 | $2,575 | $317,900 |
| 2024 | $2,575 +4.9% | $317,900 +4.9% |
| 2023 | $2,455 +17.6% | $303,100 +17.6% |
| 2022 | $2,087 | $257,700 +0.6% |
| 2021 | -- | $256,100 +8.2% |
| 2020 | $1,918 +20.1% | $236,800 +6.6% |
| 2019 | $1,597 | $222,100 +12.7% |
| 2018 | $1,597 | $197,100 |
| 2017 | $1,597 +10.2% | $197,100 |
| 2016 | $1,448 | $197,100 +10.2% |
| 2015 | $1,448 | $178,800 |
| 2014 | $1,448 | $178,800 |
| 2013 | $1,448 | -- |
| 2012 | $1,448 -7.3% | -- |
| 2011 | $1,562 -7% | -- |
| 2010 | $1,681 -7.3% | -- |
| 2009 | $1,813 | -- |
| 2008 | $1,813 +9.8% | -- |
| 2007 | $1,651 +16.1% | -- |
| 2006 | $1,422 | -- |
| 2005 | $1,422 | -- |
| 2004 | -- | -- |
| 2003 | $1,167 +10.5% | -- |
| 2002 | $1,056 | -- |
| 2001 | $1,056 | -- |
Find assessor info on the county website
Neighborhood: 23116
Nearby homes
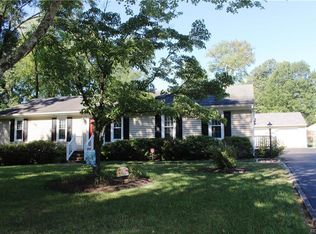
- $428,1003 bd2 ba1.5k sqft9143 Brampton Dr, Mechanicsville, VA 23116Off Market
- $381,8003 bd2 ba1.5k sqft9153 Brampton Dr, Mechanicsville, VA 23116Off Market
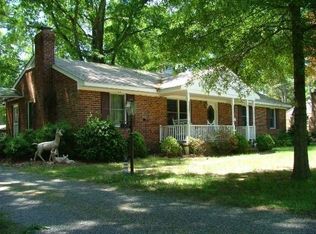
- $405,2003 bd2 ba1.5k sqft7307 Aldwych Dr, Mechanicsville, VA 23116Off Market
- $408,9003 bd2 ba1.7k sqft9132 Ventnor Cres, Mechanicsville, VA 23116Off Market
- $418,2003 bd2 ba1.5k sqft9148 Brampton Dr, Mechanicsville, VA 23116Off Market
- $418,1003 bd2 ba1.8k sqft9136 Ventnor Cres, Mechanicsville, VA 23116Off Market
- $381,9003 bd2 ba1.5k sqft9152 Brampton Dr, Mechanicsville, VA 23116Off Market
- $454,5004 bd3 ba2.1k sqft9200 Derwent Dr, Mechanicsville, VA 23116Off Market
Nearby schools
GreatSchools rating
- 10/10Rural Point Elementary SchoolGrades: PK-5Distance: 1.3 mi
- 9/10Oak Knoll Middle SchoolGrades: 6-8Distance: 2.8 mi
- 7/10Hanover High SchoolGrades: 9-12Distance: 3 mi
Schools provided by the listing agent
- Elementary: Rural Point
- Middle: Oak Knoll
- High: Hanover
Source: CVRMLS. This data may not be complete. We recommend contacting the local school district to confirm school assignments for this home.
Get a cash offer in 3 minutes
Find out how much your home could sell for in as little as 3 minutes with a no-obligation cash offer.
Estimated market value
$384,900
Get a cash offer in 3 minutes
Find out how much your home could sell for in as little as 3 minutes with a no-obligation cash offer.
Estimated market value
$384,900
- Virginia
- Hanover County
- Mechanicsville
- 23116
- 9147 Brampton Dr
Nearby cities
Nearby zip codes
Other Mechanicsville Topics
