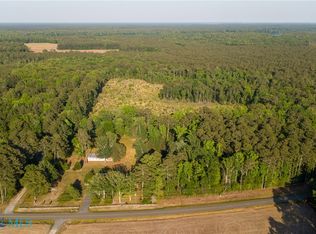
Rare opportunity with exceptional potential! This expansive ranch-style home sits on 5.933 acres & includes an attached private apartment, plus a detached garage & workshop. The apartment offers a bedroom, living space, full kitchen and bath, a mini-split system for heating & cooling, & its own entrance—perfect for multi-generational living. The main house provides generous living space with flexible rooms for various uses. Acreage offers space to create your dream garden or start your own little homestead! Additional features include a Sentricon termite protection system, new well installed in 2022, and a roof estimated at 15 years old. Bring your vision and make this once-cherished property your own. Sold as is.
Sold
$407,000
9147 Farys Mill Rd, Gloucester, VA 23061
4beds
3,701sqft
Single Family Residence
Built in 1957
5.93 Acres Lot
$408,800 Zestimate®
$110/sqft
$3,026 Estimated rent
Home value
$408,800
$380,000 - $442,000
$3,026/mo
Zestimate® history
Owner options
List your home for rent
$3,026/mo
Rent Zestimate®
Find your next renter with Zillow Rental Manager. Plus, with online applications, you can quickly screen prospective tenants – for free.
$3,026/mo
Rent Zestimate®
Refinance and save
$2,501/mo
Est. payment
Refinancing to a lower rate could help reduce your monthly payments and save thousands over the life of the loan.
$2,501/mo
Est. payment
Explore your selling options
Work with a Zillow partner agent
Leverage their expertise and Zillow's premium Showcase listings to get your home seen by more buyers.
Get startedList with your own agent
Get your home in front of millions of buyers by listing it on Zillow.
Learn how to do itSell it yourself
Take full control of how buyers see your home on Zillow by listing For Sale by Owner (FSBO).
List your homeWhat's special
Expansive ranch-style homeAttached private apartmentDetached garage and workshopOwn entrance
Zillow last checked:
Listing updated:
Listed by:
Lori Escalera,
NextHome Coast to Country RE 804-642-6126
Bought with:
Kelly Liedtke
AMW Real Estate Inc
Source: REIN Inc.,MLS#: 10637004
Facts & features
Interior
Bedrooms & bathrooms
- Bedrooms: 4
- Bathrooms: 3
- Full bathrooms: 3
Rooms
- Room types: 1st Floor BR, 1st Floor Primary BR, Office/Study, Utility Room, Workshop
Primary bedroom
- Level: First
Bedroom
- Level: First
Full bathroom
- Level: First
Dining room
- Level: First
Family room
- Level: First
Kitchen
- Level: First
Living room
- Level: First
Utility room
- Level: First
Heating
- Baseboard, Electric, Forced Air, Heat Pump
Cooling
- Heat Pump
Appliances
- Included: Dishwasher, Electric Range, Electric Water Heater
- Laundry: Dryer Hookup, Washer Hookup
Features
- Ceiling Fan(s), In-Law Floorplan
- Flooring: Carpet, Other, Vinyl, Wood
- Basement: Crawl Space
- Number of fireplaces: 1
- Fireplace features: Wood Burning
Interior area
- Total interior livable area: 3,701 sqft
Property
Parking
- Total spaces: 2
- Parking features: Garage Det 2 Car, Oversized, Carport
- Garage spaces: 2
- Has carport: Yes
Features
- Stories: 1
- Patio & porch: Deck, Screened Porch
- Pool features: None
- Fencing: Partial,Rail,Fenced
- Has view: Yes
- View description: Trees/Woods
- Waterfront features: Not Waterfront
Lot
- Size: 5.93 Acres
- Features: Wooded
Details
- Parcel number: 23984
- Zoning: RC-1
Construction
Type & style
- Home type: SingleFamily
- Architectural style: Ranch
- Property subtype: Single Family Residence
Materials
- Brick, Wood Siding
- Foundation: Slab
- Roof: Asphalt Shingle
Condition
- Fixer
- New construction: No
- Year built: 1957
Utilities & green energy
- Sewer: Septic Tank
- Water: Well
- Utilities for property: Cable Hookup
Community & HOA
Community
- Subdivision: All Others Area 121
HOA
- Has HOA: No
Location
- Region: Gloucester
Financial & listing details
- Price per square foot: $110/sqft
- Tax assessed value: $44,300
- Annual tax amount: $2,499
- Date on market: 5/29/2026
Price history
Price history is unavailable.
Public tax history
| Year | Property taxes | Tax assessment |
|---|---|---|
| 2025 | $272 +5.3% | $44,300 |
| 2024 | $258 | $44,300 |
| 2023 | $258 -26.3% | $44,300 -8.4% |
| 2022 | $351 +4.3% | $48,360 |
| 2021 | $336 -0.3% | $48,360 -0.3% |
| 2018 | $337 | $48,520 |
| 2017 | $337 +20.9% | $48,520 +20.9% |
| 2016 | $279 | $40,140 +14.7% |
| 2015 | $279 +2.2% | $35,000 |
| 2014 | $273 | $35,000 |
| 2013 | -- | $35,000 |
| 2012 | -- | $35,000 |
| 2011 | -- | $35,000 -49.2% |
| 2010 | -- | $68,900 +66.8% |
| 2009 | -- | $41,300 |
| 2008 | -- | $41,300 |
Find assessor info on the county website
Neighborhood: 23061
Nearby homes
- $466,2004 bd2 ba3.5k sqft9147 Farys Mill Rd, Hayes, VA 23061Off Market
- $110,00012.35 acres10 Pikes Way, Gloucester, VA 23061Lot/Land

- $286,0002 bd2 ba1.1k sqft5499 Pikes Way, Gloucester, VA 23061Off Market
- $128,00016.5 acres0 Farys Mill Rd, Gloucester, VA 23061Pending
- $37,070-- bd-- ba-- sqftPikes Way, Gloucester, VA 23061Off Market
- $5,100-- bd-- ba-- sqftPikes Way, Gloucester, VA 23061Off Market
- $321,1003 bd2 ba1.3k sqft5479 Pikes Way, Gloucester, VA 23061Off Market
- $225,0003 bd1 ba960 sqft5477 Pikes Way, Gloucester, VA 23061Sold
Nearby schools
GreatSchools rating
- 9/10Petsworth Elementary SchoolGrades: PK-5Distance: 2.2 mi
- 7/10Peasley Middle SchoolGrades: 6-8Distance: 4.1 mi
- 6/10Gloucester High SchoolGrades: 9-12Distance: 5.9 mi
Schools provided by the listing agent
- Elementary: Petsworth Elementary
- Middle: Peasley Middle
- High: Gloucester
Source: REIN Inc.. This data may not be complete. We recommend contacting the local school district to confirm school assignments for this home.
Get a cash offer in 3 minutes
Find out how much your home could sell for in as little as 3 minutes with a no-obligation cash offer.
Estimated market value
$408,800
Get a cash offer in 3 minutes
Find out how much your home could sell for in as little as 3 minutes with a no-obligation cash offer.
Estimated market value
$408,800
- Virginia
- Gloucester County
- Gloucester
- 23061
- 9147 Farys Mill Rd
