Skip main navigation
Sold for $925,000
  • $925,000

    9147 N Axlewood Drive, Prescott Valley, AZ 86315

    4beds
    2,536sqft
    Single Family Residence
    Built in 2015
    2.01 Acres Lot
    $918,500 Zestimate®
    $365/sqft
    $3,067 Estimated rent

    Home value

    $918,500

    $817,000 - $1.04M

    $3,067/mo

    Zestimate® history
    Loading
    Loading...

    Owner options

    List your home for rent

    $3,067/mo

    Rent Zestimate®

    Find your next renter with Zillow Rental Manager. Plus, with online applications, you can quickly screen prospective tenants – for free.

    Learn more

    $3,067/mo

    Rent Zestimate®

    Refinance and save

    $5,715/mo

    Est. payment

    Refinancing to a lower rate could help reduce your monthly payments and save thousands over the life of the loan.

    See today's rates

    $5,715/mo

    Est. payment

    Explore your selling options

    Work with a Zillow partner agent

    Leverage their expertise and Zillow's premium Showcase listings to get your home seen by more buyers.

    Get started

    List with your own agent

    Get your home in front of millions of buyers by listing it on Zillow.

    Learn how to do it

    Sell it yourself

    Take full control of how buyers see your home on Zillow by listing For Sale by Owner (FSBO).

    List your home

    What's special

    Split floor planSalt water hot tubAmazing sunsetsCustom decorative wood finishesLarge islandEfficient pantryTons of entertaining spaces
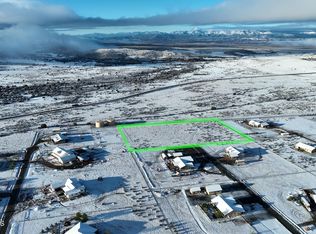
    Enjoy rural living at it's finest with all the amenities already in place! This beautiful home sits at the base of Mingus Mountain on a 2 acre parcel over looking Prescott Valley's distant views and amazing sunsets. The home offers 4 bedrooms with 2.5 baths complete with a full laundry room and an open inviting split floor plan. The 4th bedroom is currently set up as an office with a custom rustic barn door. There are custom decorative wood finishes through out the home providing a touch of warmth and character. The kitchen is a cooks dream with a large island, lots of counter work space and an efficient pantry. Don't forget the amazing view of Mingus Mtn out the kitchen window while prepping or cleaning up after meals. More. 2 guest bedrooms are set near the main living area and at the opposite end of the home where the primary bedroom is located providing privacy for guests. You'll enjoy a covered and open combination of outdoor living on the beautiful paver patio with those Mingus Mtn views! There are tons of entertaining spaces on the massive patio. The outdoor cook will also love the outdoor grilling set up in warmer months. Fences are strategically designed around the grilling space to help tame weather conditions. To the south side of the patio is an additional entertaining space complete with a bar and pool table. If you're an entertainer you won't want to miss this awesome outdoor space! You can also enjoy relaxing in the salt water hot tub with privacy or remove the fence panels to enjoy the views! If you've been thinking about some farm style living with goats or chickens, the investment is already set up for you. Whether you're a car enthusiast who loves to work on cars or collect them you'll love the 4 car attached garage along with the extra wide and extra long 2 car detached garage. If toys are your thing there is plenty of room to store them! Bring all your tools, cars, toys and RV. Lastly, the home's solar panels are owned so no contracts or transfers! This property abounds with so much potential and opportunity and is already set up for your dream place to live! Come make it yours today!

    Zillow last checked:

    Listing updated:

    Listed by:

    Wendy D Wells 928-925-1190,

    RealtyONEGroup Mountain Desert

    Bought with:

    Leigha M Corry-Abbinanti, SA658826000

    Realty85

    Source: ARMLS,MLS#: 6921888MLS Logo

    Facts & features

    Interior

    Bedrooms & bathrooms
    • Bedrooms: 4
    • Bathrooms: 3
    • Full bathrooms: 3
    Game room
    • Description: separate entrance, not inside the home or included in sf
    Heating
    • Electric
    Cooling
    • Central Air, Ceiling Fan(s)
    Appliances
    • Included: Dryer, Washer, Water Softener Owned, Refrigerator, Dishwasher, Disposal, Gas Range, Gas Oven
    • Laundry: Inside
    Features
    • Granite Counters, 9+ Flat Ceilings, No Interior Steps, Kitchen Island, Pantry, Full Bth Master Bdrm, Separate Shwr & Tub
    • Flooring: Carpet, Tile
    • Windows: Low Emissivity Windows
    • Has basement: No
    • Number of fireplaces: 1
    • Fireplace features: Gas
    Interior area
    • Total structure area: 2,536
    • Total interior livable area: 2,536 sqft

    Property

    Parking
    • Total spaces: 11
    • Parking features: RV Access/Parking, Gated, Garage Door Opener, Circular Driveway, Detached
    • Garage spaces: 6
    • Carport spaces: 1
    • Covered spaces: 7
    • Uncovered spaces: 4
    Features
    • Stories: 1
    • Patio & porch: Patio
    • Exterior features: Built-in Barbecue
    • Has spa: Yes
    • Spa features: Above Ground, Private, Bath
    • Fencing: Other
    • Has view: Yes
    • View description: City Lights, Mountain(s)
    Lot
    • Size: 2.01 Acres
    • Features: East/West Exposure, Desert Back, Natural Desert Back, Dirt Front, Dirt Back, Gravel/Stone Front, Gravel/Stone Back, Natural Desert Front
    Details
    • Parcel number: 40101192C
    • Horses can be raised: Yes

    Construction

    Type & style
    • Home type: SingleFamily
    • Architectural style: Ranch
    • Property subtype: Single Family Residence
    Materials
    • Stucco, Wood Frame
    • Roof: Composition
    Condition
    • Year built: 2015
    Details
    • Builder name: Better Living

    Utilities & green energy

    • Sewer: Septic Tank
    • Water: Private Well
    • Utilities for property: Propane
    Green energy
    • Energy efficient items: Solar Panels

    Community & HOA

    Community
    • Subdivision: LEGEND HILLS
    HOA
    • Has HOA: Yes
    • Services included: Street Maint
    • HOA fee: $340 annually
    • HOA name: Legend Hills HOA
    • HOA phone: 928-237-2224
    Location
    • Region: Prescott Valley

    Financial & listing details

    • Price per square foot: $365/sqft
    • Tax assessed value: $637,536
    • Annual tax amount: $2,909
    • Date on market: 1/3/2026
    • Cumulative days on market: 102 days
    • Listing terms: Cash,Conventional,1031 Exchange,VA Loan
    • Ownership: Fee Simple
    • Road surface type: Unimproved

    Price history

    DateEventPrice
    1/15/2026Sold$925,000-2.6%$365/sqft
    Source: ARMLS #6921888 Report a problem
    12/29/2025Pending sale$950,000$375/sqft
    Source: ARMLS #6921888 Report a problem
    10/7/2025Contingent$950,000$375/sqft
    Source: PAAR as distributed by MLS GRID #1074926 Report a problem
    8/28/2025Price change$950,000-1.9%$375/sqft
    Source: PAAR as distributed by MLS GRID #1074926 Report a problem
    8/12/2025Price change$968,000-1.7%$382/sqft
    Source: PAAR as distributed by MLS GRID #1074926 Report a problem
    7/16/2025Listed for sale$985,000+146.9%$388/sqft
    Source: PAAR as distributed by MLS GRID #1074926 Report a problem
    10/18/2016Sold$399,000$157/sqft
    Source: PAAR as distributed by MLS GRID #994975 Report a problem

    Public tax history

    YearProperty taxesTax assessment
    2026$2,933 +0.8%$34,500 +5%
    2025$2,909 +9.1%$32,857 +5%
    2024$2,667 +1.7%$31,292 -64.2%
    2023$2,623 -17.8%$87,446 +27.8%
    2022$3,193 +3.6%$68,410 +9.5%
    2021$3,081 +1.3%$62,469 +4.1%
    2020$3,040 $60,007
    2019-- --
    2018-- --
    2017-- --
    2016-- --
    2015-- --
    Find assessor info on the county website

    Neighborhood: 86315

    Nearby schools

    GreatSchools rating
    Schools provided by the listing agent
    • Elementary: Lake Valley Elementary School
    • Middle: Bradshaw Mountain Middle School
    • District: Humboldt Unified District

    Source: ARMLS. This data may not be complete. We recommend contacting the local school district to confirm school assignments for this home.

    Get a cash offer in 3 minutes
    Find out how much your home could sell for in as little as 3 minutes with a no-obligation cash offer.
    Estimated market value
    $918,500
    Get a cash offer in 3 minutes
    Find out how much your home could sell for in as little as 3 minutes with a no-obligation cash offer.
    Estimated market value
    $918,500