Stunning 2019 custom built ranch situated on 1 acre! This 3 bedroom + office/flex room, 2.5 bath home is sure to impress! A great alternative to new construction without the wait! Ideal open concept provides a warm & inviting atmosphere for living and entertaining. Entrance foyer is spacious & welcoming, with sight lines to the modern kitchen & living room. Enormous quartz island, stainless steel appliances, pantry & extensive dining area will make cooking & entertaining a delight. Comforting living room includes eye catching floor to ceiling stone fireplace & a wall of windows overlooking the large yard, fields and beyond. Note the oversized 8 ft sliding door leading to the covered patio! Prior to entering the primary bedroom is a convenient pocket office with built in desk. Your private retreat is spacious, includes his and hers walk in closets and a spa-like bathroom, complete with dual sinks and a beautiful, tiled shower with bench. Remaining bedrooms are bright & spacious with large closets & share a full bathroom. First floor laundry includes utility sink and makes this home totally one floor living at its finest. Full basement is ready for your completion, offers tons of storage and plumbed for a full bathroom. You will appreciate the oversized, extra deep 3 car side-load garage. Both aesthetically pleasing & plenty of storage for all your toys! Enjoy relaxing on the covered patio protected from sun and rain! Hot tub included! Many additional upgrades! This is country living at its best with modern conveniences & freeway access nearby. You will be proud to call this home! Additional 1 acre lot next door also available for purchase, see MLS #5132657
Closed
$550,000
9147 Oberlin Rd, Elyria, OH 44035
3beds
4,532sqft
Single Family Residence
Built in 2019
1 Acres Lot
$556,900 Zestimate®
$121/sqft
$2,787 Estimated rent
Home value
$556,900
$496,000 - $629,000
$2,787/mo
Zestimate® history
Owner options
List your home for rent
$2,787/mo
Rent Zestimate®
Find your next renter with Zillow Rental Manager. Plus, with online applications, you can quickly screen prospective tenants – for free.
$2,787/mo
Rent Zestimate®
Refinance and save
$3,791/mo
Est. payment
Refinancing to a lower rate could help reduce your monthly payments and save thousands over the life of the loan.
$3,791/mo
Est. payment
Explore your selling options
Work with a Zillow partner agent
Leverage their expertise and Zillow's premium Showcase listings to get your home seen by more buyers.
Get startedList with your own agent
Get your home in front of millions of buyers by listing it on Zillow.
Learn how to do itSell it yourself
Take full control of how buyers see your home on Zillow by listing For Sale by Owner (FSBO).
List your homeWhat's special
First floor laundryOpen conceptPrimary bedroomStainless steel appliancesLarge yardCovered patioWall of windows
Zillow last checked:
Listing updated:
Listed by:
Lori Musial 440-655-5572 lmusial.russellrealty@gmail.com,
Russell Real Estate Services
Bought with:
Sonsee Schramm, 2015001558
Howard Hanna
Source: MLS Now,MLS#: 5132553 Originating MLS: Akron Cleveland Association of REALTORS
Originating MLS: Akron Cleveland Association of REALTORSFacts & features
Interior
Bedrooms & bathrooms
- Bedrooms: 3
- Bathrooms: 3
- Full bathrooms: 2
- 1/2 bathrooms: 1
- Main level bathrooms: 3
- Main level bedrooms: 3
Primary bedroom
- Description: Flooring: Carpet
- Features: Primary Downstairs, Window Treatments
- Level: First
- Dimensions: 14 x 16
Bedroom
- Description: Flooring: Carpet
- Level: First
- Dimensions: 11 x 13
Bedroom
- Description: Flooring: Carpet
- Level: First
- Dimensions: 11 x 12
Primary bathroom
- Description: Flooring: Tile
- Features: Stone Counters, Walk-In Closet(s)
- Level: First
- Dimensions: 10 x 11
Bathroom
- Description: Flooring: Tile
- Features: Stone Counters
- Level: First
- Dimensions: 10 x 8
Eat in kitchen
- Description: Flooring: Luxury Vinyl Tile
- Features: High Ceilings, Stone Counters
- Level: First
- Dimensions: 22 x 12
Entry foyer
- Description: Flooring: Luxury Vinyl Tile
- Features: High Ceilings
- Level: First
- Dimensions: 10 x 7
Great room
- Description: Flooring: Luxury Vinyl Tile
- Features: Fireplace, High Ceilings, Window Treatments
- Level: First
- Dimensions: 22 x 12
Laundry
- Description: Flooring: Luxury Vinyl Tile
- Level: First
- Dimensions: 9 x 7
Office
- Description: Flooring: Luxury Vinyl Tile
- Features: Wired for Data
- Level: First
- Dimensions: 11 x 13
Other
- Description: Covered Patio,Flooring: Concrete
- Level: First
- Dimensions: 18 x 14
Other
- Description: Pocket Office,Flooring: Luxury Vinyl Tile
- Features: Built-in Features
- Level: First
- Dimensions: 7 x 6
Heating
- Forced Air, Fireplace(s), Gas
Cooling
- Central Air, Ceiling Fan(s)
Appliances
- Included: Dishwasher, Disposal, Microwave, Range, Refrigerator
- Laundry: Washer Hookup, Electric Dryer Hookup, Main Level, Laundry Room, Laundry Tub, Sink
Features
- Built-in Features, Ceiling Fan(s), Crown Molding, Double Vanity, Entrance Foyer, Eat-in Kitchen, High Ceilings, His and Hers Closets, High Speed Internet, Kitchen Island, Primary Downstairs, Multiple Closets, Open Floorplan, Pantry, Stone Counters, Recessed Lighting, Smart Thermostat, Walk-In Closet(s)
- Windows: Double Pane Windows, Window Coverings, Wood Frames, Window Treatments
- Basement: Full,Unfinished,Sump Pump
- Number of fireplaces: 1
- Fireplace features: Blower Fan, Family Room, Glass Doors, Gas Log, Gas Starter, Stone, Ventless, Gas
Interior area
- Total structure area: 4,532
- Total interior livable area: 4,532 sqft
- Finished area above ground: 2,266
- Finished area below ground: 2,266
Property
Parking
- Total spaces: 3
- Parking features: Additional Parking, Attached, Concrete, Driveway, Electricity, Garage, Garage Door Opener, Inside Entrance, Kitchen Level, Oversized, Paved, Garage Faces Side, Storage, Water Available
- Attached garage spaces: 3
Accessibility
- Accessibility features: Accessible Full Bath, Accessible Bedroom, Accessible Closets, Accessible Kitchen, Accessible Central Living Area, Central Living Area, Accessible Entrance, Accessible Hallway(s)
Features
- Levels: One
- Stories: 1
- Patio & porch: Rear Porch, Covered
- Has spa: Yes
- Spa features: Hot Tub
- Fencing: Invisible
Lot
- Size: 1 Acres
- Dimensions: 133 x 330
- Features: Back Yard, Flat, Front Yard, Landscaped, Level, Rectangular Lot
Details
- Additional structures: Shed(s)
- Parcel number: 0500051000021
Construction
Type & style
- Home type: SingleFamily
- Architectural style: Ranch
- Property subtype: Single Family Residence
Materials
- Stone, Vinyl Siding
- Roof: Asphalt,Fiberglass
Condition
- Year built: 2019
Utilities & green energy
- Sewer: Public Sewer
- Water: Public
Community & HOA
Community
- Security: Carbon Monoxide Detector(s), Smoke Detector(s)
- Subdivision: Amherst
HOA
- Has HOA: No
Location
- Region: Elyria
Financial & listing details
- Price per square foot: $121/sqft
- Tax assessed value: $425,370
- Annual tax amount: $6,652
- Date on market: 6/25/2025
- Cumulative days on market: 4 days
- Listing terms: Cash,Conventional,FHA,VA Loan
Price history
| Date | Event | Price |
|---|---|---|
| 9/12/2025 | Sold | $550,000$121/sqft |
Source:  MLS Now #5132553 Report a problem MLS Now #5132553 Report a problem | ||
| 6/30/2025 | Pending sale | $550,000$121/sqft |
Source: MLS Now #5132553 Report a problem | ||
| 6/25/2025 | Listed for sale | $550,000+1084.1%$121/sqft |
Source: MLS Now #5132553 Report a problem | ||
| 2/22/2019 | Sold | $46,450$10/sqft |
Source: MLS Now #3908760 Report a problem | ||
Public tax history
| Year | Property taxes | Tax assessment |
|---|---|---|
| 2025 | $6,386 -4% | $148,880 |
| 2024 | $6,652 +30.1% | $148,880 +44.4% |
| 2023 | $5,112 +1.2% | $103,080 |
| 2022 | $5,054 +0.1% | $103,080 |
| 2021 | $5,048 -7.7% | $103,080 +11.5% |
| 2020 | $5,469 +12903.4% | $92,460 +653.5% |
| 2019 | $42 +204.8% | $12,270 |
| 2018 | $14 -33.7% | $12,270 +11.4% |
| 2017 | $21 -1% | $11,010 |
| 2016 | $21 -0.2% | $11,010 |
| 2015 | $21 +129.6% | $11,010 |
| 2014 | $9 | $11,010 |
| 2010 | -- | -- |
| 2009 | -- | -- |
| 2008 | $1 | -- |
Find assessor info on the county website
Neighborhood: 44035
Nearby homes
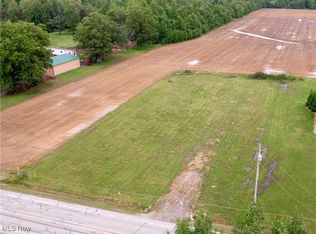
- $75,0001 acre9123 Oberlin Rd, Elyria, OH 44035Sold
- $205,8003 bd2 ba2.2k sqft9075 Oberlin Rd, Elyria, OH 44035Off Market
- $35,0501 acreOberlin Rd, Elyria, OH 44035Off Market
- $67,1801.36 acres9164 Oberlin Rd, Elyria, OH 44035Off Market
- $260,0003 bd2 ba2.4k sqft9049 Oberlin Rd, Elyria, OH 44035Sold
- $537,5004 bd2 ba2.6k sqft9300 Oberlin Rd, Elyria, OH 44035Off Market
- $170,200-- bd-- ba-- sqft9049 Oberlin Rd, Elyria, OH 44035Off Market
- $405,8003 bd2 ba2.3k sqft9060 Oberlin Rd, Elyria, OH 44035Off Market
Nearby schools
GreatSchools rating
- 6/10Powers Elementary SchoolGrades: PK-3Distance: 3.4 mi
- 8/10Amherst Junior High SchoolGrades: 6-8Distance: 3.5 mi
- 7/10Marion L Steele High SchoolGrades: 9-12Distance: 3.6 mi
Schools provided by the listing agent
- District: Oberlin CSD - 4712
Source: MLS Now. This data may not be complete. We recommend contacting the local school district to confirm school assignments for this home.
Get a cash offer in 3 minutes
Find out how much your home could sell for in as little as 3 minutes with a no-obligation cash offer.
Estimated market value
$556,900
Get a cash offer in 3 minutes
Find out how much your home could sell for in as little as 3 minutes with a no-obligation cash offer.
Estimated market value
$556,900
- Ohio
- Lorain County
- Elyria
- 44035
- 9147 Oberlin Rd
