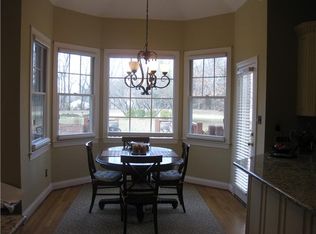
Location Location Location. This Brentmeade stunner has been meticulously maintained and renovated beautifully. Super spacious and room to roam, this home offers lots of space inside and out. Owners suite down, 4 bedrooms up, each bedroom with its own bathroom. Formal Living/dining and office areas, with a cozy den. The full basement offers a theatre room, wet bar, party/play area and tons of storage. The gorgeous, well equipped kitchen is sure to please with it's brand new Thermador appliance package, custom cabinets and sophisticated lighting. The laundry room is a must see! 3 car garage is deep enough to store a boat and much more. This home is on a raised, level one acre lot that backs up to a super private treeline. Gardner's paradise with oversized vegetable garden, kitchen herb garden, and blackberry patch. Pool was recently resurfaced and redesigned with a tanning ledge. Whole house generator.
Closed
$2,080,000
9147 Saddlebow Dr, Brentwood, TN 37027
5beds
5,544sqft
Single Family Residence, Residential
Built in 1992
1 Acres Lot
$2,230,100 Zestimate®
$375/sqft
$7,493 Estimated rent
Home value
$2,230,100
$2.07M - $2.41M
$7,493/mo
Zestimate® history
Owner options
List your home for rent
$7,493/mo
Rent Zestimate®
Find your next renter with Zillow Rental Manager. Plus, with online applications, you can quickly screen prospective tenants – for free.
$7,493/mo
Rent Zestimate®
Refinance and save
$9,520/mo
Est. payment
Refinancing to a lower rate could help reduce your monthly payments and save thousands over the life of the loan.
$9,520/mo
Est. payment
Explore your selling options
Work with a Zillow partner agent
Leverage their expertise and Zillow's premium Showcase listings to get your home seen by more buyers.
Get startedList with your own agent
Get your home in front of millions of buyers by listing it on Zillow.
Learn how to do itSell it yourself
Take full control of how buyers see your home on Zillow by listing For Sale by Owner (FSBO).
List your homeWhat's special
Zillow last checked:
Listing updated:
Listed by:
Karen Russell 407-267-1271,
Partners Real Estate, LLC
Bought with:
Joseph Altshuler, 367950
Keller Williams Realty Nashville/Franklin
Source: RealTracs MLS as distributed by MLS GRID,MLS#: 2616079
Facts & features
Interior
Bedrooms & bathrooms
- Bedrooms: 5
- Bathrooms: 6
- Full bathrooms: 4
- 1/2 bathrooms: 2
- Main level bedrooms: 1
Bedroom 1
- Area: 270 Square Feet
- Dimensions: 18x15
Bedroom 2
- Features: Bath
- Level: Bath
- Area: 210 Square Feet
- Dimensions: 15x14
Bedroom 3
- Features: Bath
- Level: Bath
- Area: 182 Square Feet
- Dimensions: 14x13
Bedroom 4
- Features: Bath
- Level: Bath
- Area: 182 Square Feet
- Dimensions: 14x13
Den
- Area: 285 Square Feet
- Dimensions: 19x15
Dining room
- Features: Formal
- Level: Formal
- Area: 224 Square Feet
- Dimensions: 16x14
Kitchen
- Features: Eat-in Kitchen
- Level: Eat-in Kitchen
- Area: 350 Square Feet
- Dimensions: 25x14
Living room
- Features: Formal
- Level: Formal
- Area: 432 Square Feet
- Dimensions: 16x27
Heating
- Central
Cooling
- Central Air
Appliances
- Included: Double Oven, Electric Oven, Cooktop
Features
- Flooring: Carpet, Wood, Tile
- Basement: Finished
- Number of fireplaces: 1
Interior area
- Total structure area: 5,544
- Total interior livable area: 5,544 sqft
- Finished area above ground: 4,571
- Finished area below ground: 973
Property
Parking
- Total spaces: 3
- Parking features: Garage Faces Side
- Garage spaces: 3
Features
- Levels: Three Or More
- Stories: 3
- Has private pool: Yes
- Pool features: In Ground
- Fencing: Back Yard
Lot
- Size: 1 Acres
- Dimensions: 134 x 320
- Features: Level
Details
- Parcel number: 094029K G 00700 00015029F
- Special conditions: Standard
Construction
Type & style
- Home type: SingleFamily
- Property subtype: Single Family Residence, Residential
Materials
- Brick
Condition
- New construction: No
- Year built: 1992
Utilities & green energy
- Sewer: Public Sewer
- Water: Public
- Utilities for property: Water Available
Community & HOA
Community
- Subdivision: Brentmeade Est Sec 8
HOA
- Has HOA: Yes
- HOA fee: $120 annually
Location
- Region: Brentwood
Financial & listing details
- Price per square foot: $375/sqft
- Tax assessed value: $1,799,700
- Annual tax amount: $5,012
- Date on market: 2/3/2024
Price history
| Date | Event | Price |
|---|---|---|
| 2/27/2024 | Sold | $2,080,000-3.3%$375/sqft |
Source:  RealTracs MLS as distributed by MLS GRID #2616079 Report a problem RealTracs MLS as distributed by MLS GRID #2616079 Report a problem | ||
| 2/3/2024 | Pending sale | $2,150,000$388/sqft |
Source: RealTracs MLS as distributed by MLS GRID #2616079 Report a problem | ||
| 12/20/2023 | Listing removed | -- |
Source: RealTracs MLS as distributed by MLS GRID #2586951 Report a problem | ||
| 12/6/2023 | Price change | $2,150,000-2.1%$388/sqft |
Source: RealTracs MLS as distributed by MLS GRID #2586951 Report a problem | ||
| 10/31/2023 | Listed for sale | $2,195,000$396/sqft |
Source: RealTracs MLS as distributed by MLS GRID #2586951 Report a problem | ||
| 10/30/2023 | Listing removed | -- |
Source: RealTracs MLS as distributed by MLS GRID #2575965 Report a problem | ||
| 10/26/2023 | Listed for sale | $2,195,000$396/sqft |
Source: RealTracs MLS as distributed by MLS GRID #2575965 Report a problem | ||
| 10/1/2023 | Pending sale | $2,195,000$396/sqft |
Source: RealTracs MLS as distributed by MLS GRID #2575965 Report a problem | ||
| 9/28/2023 | Listed for sale | $2,195,000+119.5%$396/sqft |
Source: RealTracs MLS as distributed by MLS GRID #2575965 Report a problem | ||
| 5/15/2018 | Sold | $1,000,000-2.4%$180/sqft |
Source: RealTracs MLS as distributed by MLS GRID #1913236 Report a problem | ||
| 3/23/2018 | Listed for sale | $1,025,000+10.8%$185/sqft |
Source: Kerr & Co. Realty #1913236 Report a problem | ||
| 8/3/2007 | Sold | $925,000+27.6%$167/sqft |
Source: Public Record Report a problem | ||
| 5/6/2005 | Sold | $725,000$131/sqft |
Source: Public Record Report a problem | ||
Public tax history
| Year | Property taxes | Tax assessment |
|---|---|---|
| 2025 | $6,704 +33.8% | $449,925 +94.8% |
| 2024 | $5,012 | $230,975 |
| 2023 | $5,012 | $230,975 |
| 2022 | $5,012 | $230,975 |
| 2021 | $5,012 -0.4% | $230,975 +18.4% |
| 2020 | $5,033 | $195,100 |
| 2019 | $5,033 +2.8% | $195,100 |
| 2018 | $4,897 | $195,100 |
| 2017 | $4,897 | $195,100 |
| 2016 | -- | $195,100 +15.3% |
| 2015 | -- | $169,200 |
| 2014 | -- | $169,200 |
| 2013 | -- | $169,200 |
| 2012 | -- | $169,200 |
| 2011 | -- | $169,200 -1.7% |
| 2007 | $4,734 | $172,155 |
| 2006 | $4,734 +8.2% | $172,155 +33% |
| 2005 | $4,376 | $129,456 |
| 2004 | $4,376 | $129,456 |
| 2002 | $4,376 | $129,456 |
| 2001 | -- | $129,456 -75% |
| 2000 | -- | $517,823 |
Find assessor info on the county website
Neighborhood: 37027
Nearby homes
- $2,023,1005 bd5 ba5.8k sqft9145 Saddlebow Dr, Brentwood, TN 37027Off Market
- $1,751,600-- bd5 ba5.1k sqft9149 Saddlebow Dr, Brentwood, TN 37027Off Market
- $1,963,1005 bd4 ba5.1k sqft9143 Saddlebow Dr, Brentwood, TN 37027Off Market
- $1,615,600-- bd5 ba2.5k sqft9151 Saddlebow Dr, Brentwood, TN 37027Off Market
- $2,406,6005 bd5 ba6.4k sqft9100 Heritage Dr, Brentwood, TN 37027Off Market
- $1,026,000-- bd-- ba-- sqft808 Shenandoah Dr, Brentwood, TN 37027Off Market
- $955,500-- bd2 ba2.2k sqft806 Shenandoah Dr, Brentwood, TN 37027Off Market
- $1,680,9005 bd4 ba4k sqft810 Shenandoah Dr, Brentwood, TN 37027Off Market
Nearby schools
GreatSchools rating
- 9/10Edmondson Elementary SchoolGrades: K-5Distance: 1.8 mi
- 10/10Brentwood Middle SchoolGrades: 6-8Distance: 2.7 mi
- 9/10Brentwood High SchoolGrades: 9-12Distance: 2.6 mi
Schools provided by the listing agent
- Elementary: Edmondson Elementary
- Middle: Brentwood Middle School
- High: Brentwood High School
Source: RealTracs MLS as distributed by MLS GRID. This data may not be complete. We recommend contacting the local school district to confirm school assignments for this home.
Get a cash offer in 3 minutes
Find out how much your home could sell for in as little as 3 minutes with a no-obligation cash offer.
Estimated market value
$2,230,100
Get a cash offer in 3 minutes
Find out how much your home could sell for in as little as 3 minutes with a no-obligation cash offer.
Estimated market value
$2,230,100
- Tennessee
- Williamson County
- Brentwood
- 37027
- 9147 Saddlebow Dr
Nearby cities
Nearby zip codes
Other Brentwood Topics
