Skip main navigation
Sold for $369,000
  • $369,000

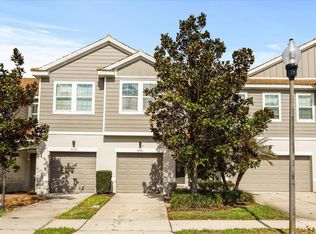
    9147 Shepton St, Orlando, FL 32825

    3beds
    1,687sqft
    Townhouse
    Built in 2013
    2,200 Square Feet Lot
    $365,000 Zestimate®
    $219/sqft
    $2,279 Estimated rent

    Home value

    $365,000

    $332,000 - $402,000

    $2,279/mo

    Zestimate® history
    Loading
    Loading...

    Owner options

    List your home for rent

    $2,279/mo

    Rent Zestimate®

    Find your next renter with Zillow Rental Manager. Plus, with online applications, you can quickly screen prospective tenants – for free.

    Learn more

    $2,279/mo

    Rent Zestimate®

    Refinance and save

    $2,806/mo

    Est. payment

    Refinancing to a lower rate could help reduce your monthly payments and save thousands over the life of the loan.

    See today's rates

    $2,806/mo

    Est. payment

    Explore your selling options

    Work with a Zillow partner agent

    Leverage their expertise and Zillow's premium Showcase listings to get your home seen by more buyers.

    Get started

    List with your own agent

    Get your home in front of millions of buyers by listing it on Zillow.

    Learn how to do it

    Sell it yourself

    Take full control of how buyers see your home on Zillow by listing For Sale by Owner (FSBO).

    List your home

    What's special

    Two-car garageDual granite sinksBright freshly painted interiorGuest bathroomGorgeous granite countertopsThoughtfully updated interiorCeiling fan
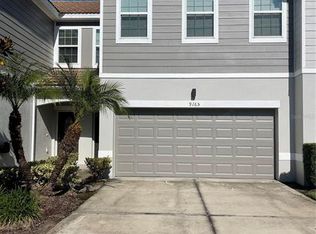
    One or more photo(s) has been virtually staged. Welcome to this delightful corner unit townhome, where comfort and warmth greet you from the moment you arrive. Start by stepping into your private, fenced-in backyard—a peaceful retreat perfect for enjoying fresh air and quiet moments. Whether you’re lounging on the lanai with a cup of coffee, hosting a small gathering, or simply relaxing in the sunshine, this outdoor space offers the perfect setting to unwind and enjoy life. Inside, the home exudes a welcoming atmosphere with its bright, freshly painted interior and inviting layout. The spacious living room flows effortlessly into the updated kitchen, creating a natural space for family and friends to gather. The kitchen is a true heart of the home, featuring gorgeous granite countertops, newer cabinetry, stainless steel appliances (including a brand-new range and microwave), and a pantry that provides extra storage. Whether you're cooking a family meal or prepping for a dinner party, this kitchen is both stylish and functional. Upstairs, you’ll find new carpet, laundry, and a thoughtfully designed split floor plan that offers both privacy and comfort. The master suite is a serene escape, with a ceiling fan, walk-in closet, and a beautifully updated ensuite bathroom, complete with dual granite sinks, a newer vanity, and a soaking tub where you can truly relax and recharge. Two additional bedrooms, each with their own ceiling fan and plenty of natural light, provide cozy spaces for family or guests. The guest bathroom, with its granite countertops and dual sinks, adds extra convenience for everyone in the household. The two-car garage adds practicality and storage, ensuring you have everything you need right at your fingertips. From the inviting outdoor space to the thoughtfully updated interior, this townhome truly offers a warm, comfortable atmosphere with thoughtful updates throughout, making it the perfect place to call home.

    Zillow last checked:

    Listing updated:

    Listing Provided by:

    Rob Jones 844-448-0749,

    OFFERPAD BROKERAGE FL, LLC 813-534-6326

    Bought with:

    Juleisy Ramirez, 3581080

    EXP REALTY LLC

    Source: Stellar MLS,MLS#: TB8352078MLS LogoOriginating MLS: Suncoast Tampa

    Facts & features

    Interior

    Bedrooms & bathrooms
    • Bedrooms: 3
    • Bathrooms: 3
    • Full bathrooms: 2
    • 1/2 bathrooms: 1
    Primary bedroom
    • Features: Walk-In Closet(s)
    • Level: Second
    • Area: 210 Square Feet
    • Dimensions: 15x14
    Bedroom 2
    • Features: Built-in Closet
    • Level: Second
    • Area: 182 Square Feet
    • Dimensions: 13x14
    Bedroom 3
    • Features: Built-in Closet
    • Level: Second
    • Area: 144 Square Feet
    • Dimensions: 12x12
    Great room
    • Level: First
    • Area: 315 Square Feet
    • Dimensions: 21x15
    Kitchen
    • Level: First
    • Area: 98 Square Feet
    • Dimensions: 14x7
    Heating
    • Central
    Cooling
    • Central Air
    Appliances
    • Included: Dishwasher, Microwave, Range, Refrigerator
    • Laundry: Inside
    Features
    • Open Floorplan, PrimaryBedroom Upstairs, Thermostat, Walk-In Closet(s)
    • Flooring: Carpet, Ceramic Tile
    • Doors: Sliding Doors
    • Has fireplace: No
    Interior area
    • Total structure area: 2,237
    • Total interior livable area: 1,687 sqft

    Property

    Parking
    • Total spaces: 2
    • Parking features: Garage - Attached
    • Attached garage spaces: 2
    Features
    • Levels: Two
    • Stories: 2
    • Exterior features: Sidewalk
    Lot
    • Size: 2,200 sqft
    Details
    • Parcel number: 302231808200650
    • Zoning: P-D
    • Special conditions: None

    Construction

    Type & style
    • Home type: Townhouse
    • Property subtype: Townhouse
    Materials
    • Block, Stucco, Wood Frame
    • Foundation: Slab
    • Roof: Shingle
    Condition
    • New construction: No
    • Year built: 2013

    Utilities & green energy

    • Sewer: Public Sewer
    • Water: None
    • Utilities for property: Cable Connected, Electricity Connected, Public, Sewer Connected, Water Connected

    Community & neighborhood

    Community
    • Community features: Playground, Pool
    Location
    • Region: Orlando
    • Subdivision: SOMERSET CHASE

    HOA & financial

    HOA
    • Has HOA: Yes
    • HOA fee: $176 monthly
    • Services included: Community Pool, Maintenance Structure, Maintenance Grounds, Manager, Pool Maintenance
    • Association name: Empire Management Group
    • Association phone: 407-770-1748
    Other fees
    • Pet fee: $0 monthly
    Other financial information
    • Total actual rent: 0

    Other

    Other facts
    • Listing terms: Cash,Conventional,FHA,VA Loan
    • Ownership: Fee Simple
    • Road surface type: Asphalt

    Price history

    DateEventPrice
    3/28/2025Sold$369,000-0.2%$219/sqft
    Source: Stellar MLS #TB8352078 Report a problem
    3/7/2025Pending sale$369,900$219/sqft
    Source: Stellar MLS #TB8352078 Report a problem
    3/3/2025Listed for sale$369,900$219/sqft
    Source: Stellar MLS #TB8352078 Report a problem
    2/26/2025Pending sale$369,900$219/sqft
    Source: Stellar MLS #TB8352078 Report a problem
    2/18/2025Listed for sale$369,900$219/sqft
    Source: Stellar MLS #TB8352078 Report a problem
    2/17/2025Listing removed$369,900$219/sqft
    Source: Stellar MLS #O6258257 Report a problem
    2/13/2025Listed for sale$369,900$219/sqft
    Source: Stellar MLS #O6258257 Report a problem
    1/13/2025Pending sale$369,900$219/sqft
    Source: Stellar MLS #O6258257 Report a problem
    11/16/2024Listed for sale$369,900+23.3%$219/sqft
    Source: Stellar MLS #O6258257 Report a problem
    11/2/2024Listing removed$300,000-6.3%$178/sqft
    Source: Stellar MLS #W7837591 Report a problem
    10/30/2024Sold$320,000+4.9%$190/sqft
    Source: Public Record Report a problem
    11/2/2023Listing removed--
    Source: Stellar MLS #W7837591 Report a problem
    11/1/2021Sold$305,000+1.7%$181/sqft
    Source: Public Record Report a problem
    9/15/2021Pending sale$300,000+48.5%$178/sqft
    Source: Stellar MLS #W7837591 Report a problem
    12/5/2013Sold$202,000+2.9%$120/sqft
    Source: Public Record Report a problem
    6/13/2013Listing removed$196,277$116/sqft
    Source: Ryland Homes Report a problem
    6/9/2013Price change$196,277+0.5%$116/sqft
    Source: Ryland Homes Report a problem
    6/1/2013Price change$195,277+1%$116/sqft
    Source: Ryland Homes Report a problem
    5/11/2013Price change$193,277+0.5%$115/sqft
    Source: Ryland Homes Report a problem
    5/7/2013Listed for sale$192,277$114/sqft
    Source: Ryland Homes Report a problem

    Public tax history

    YearProperty taxesTax assessment
    2024$5,479 +8.7%$307,372 +10%
    2023$5,039 +16.5%$279,429 +10.4%
    2022$4,326 +74.2%$253,117 +46.7%
    2021$2,484 +0.8%$172,505 +1.4%
    2020$2,465 +1.8%$170,123 +2.3%
    2019$2,421 +0.9%$166,298 +1.9%
    2018$2,399 $163,197 -0.4%
    2017$2,399 +2.1%$163,920 +2.5%
    2016$2,350 +1.5%$159,902 +1%
    2015$2,315 -3.9%$158,325 +2.7%
    2014$2,410 +554.4%$154,230 +863.9%
    2013$368 +1.6%$16,000
    2012$362 +1.8%$16,000 -4.8%
    2011$356 +27.7%$16,800 +76.8%
    2010$279 $9,500 -68.3%
    2009-- $30,000 -35.4%
    2008$876 $46,464
    2007-- --

    Find assessor info on the county website

    Neighborhood: 32825

    Nearby schools

    GreatSchools rating
    Schools provided by the listing agent
    • Elementary: Union Park Elem
    • Middle: Union Park Middle
    • High: University High

    Source: Stellar MLS. This data may not be complete. We recommend contacting the local school district to confirm school assignments for this home.

    Get a cash offer in 3 minutes
    Find out how much your home could sell for in as little as 3 minutes with a no-obligation cash offer.
    Estimated market value
    $365,000
    Get a cash offer in 3 minutes
    Find out how much your home could sell for in as little as 3 minutes with a no-obligation cash offer.
    Estimated market value
    $365,000