Skip main navigation
Off market
  • $662,400

    9148 Garrison Manor Drive, Mechanicsville, VA 23116

    3beds
    2,162sqft
    Detached
    Built in 2016
    0.3 Acres Lot
    $662,400 Zestimate®
    $306/sqft
    $2,874 Estimated rent

    Home value

    $662,400

    $629,000 - $696,000

    $2,874/mo

    Zestimate® history
    Loading
    Loading...

    Owner options

    List your home for rent

    $2,874/mo

    Rent Zestimate®

    Find your next renter with Zillow Rental Manager. Plus, with online applications, you can quickly screen prospective tenants – for free.

    Learn more

    $2,874/mo

    Rent Zestimate®

    Refinance and save

    $3,962/mo

    Est. payment

    Refinancing to a lower rate could help reduce your monthly payments and save thousands over the life of the loan.

    See today's rates

    $3,962/mo

    Est. payment

    Explore your selling options

    Work with a Zillow partner agent

    Leverage their expertise and Zillow's premium Showcase listings to get your home seen by more buyers.

    Get started

    List with your own agent

    Get your home in front of millions of buyers by listing it on Zillow.

    Learn how to do it

    Sell it yourself

    Take full control of how buyers see your home on Zillow by listing For Sale by Owner (FSBO).

    List your home

    What's special

    MOVE-IN READY MODEL HOME W/GREAT CUSTOM UPGRADES! Walking in you are greeted w/an Open Concept that gives you the space you need to live & entertain w/the convenience of SINGLE FLOOR LIVING! Large Great Room w/Arched Entryway boasts Floor to Ceiling Stone Gas Fireplace & Coffered Ceiling w/Open views to the Spacious Kitchen & Dining Area. Custom Kitchen w/Granite Counters, Backsplash, Recess, Pendant, & Under Cabinet Lighting, Upgraded 42' Cabinets, Oversized Island, & Stainless Steel Appliances. Off of the Great Room, you find an Extended First Floor Owners Suite w/Tray Ceiling, TWO Walk-In Closets, PLUS access to Fully Covered Porch w/a Ceiling Fan. Owner's Bath Features Granite Double Vanity, Roman Shower w/Upgraded Surround Tile & Water Closet. Bright Second Bedroom on FIRST FLOOR boasts Board & Batten Trim, Chandelier Convenient to 2nd Full Bath. Office w/French Doors, Mudroom & Laundry Room off the 2 Car Garage complete First Floor. Upstairs Third Bedroom/Bonus Room w/Full Bath. Outside Custom Paver Patio w/Fire Pit, Rear Covered Porch w/Composite Decking & Lush Landscaping w/Irrigation! Playground, Walking Trails, and Conveniently located near 301 for easy access to I295.

    This property is not currently displayed as for sale or rent on Zillow. This may be different from what's on other websites or public sources.
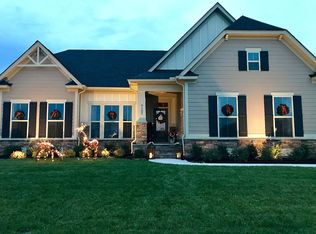
    Facts & features

    Interior

    Bedrooms & bathrooms
    • Bedrooms: 3
    • Bathrooms: 3
    • Full bathrooms: 3
    • Main level bathrooms: 2
    Heating
    • Electric, Gas
    Cooling
    • Central
    Appliances
    • Included: Dishwasher, Microwave
    • Laundry: Washer Hookup
    Features
    • Kitchen Island, Pantry, Double Vanity, Recessed Lighting, Walk-In Closet(s), Beamed Ceilings, Dining Area, Eat-in Kitchen, Tray Ceiling(s), Countertops - Granite/Stone, 1st Floor Bedrm W/ Full Bath
    • Flooring: Tile, Carpet, Hardwood
    • Doors: French Doors
    • Basement: Crawl Space
    • Attic: Finished, Access Panel, Walk-up
    • Has fireplace: Yes
    • Fireplace features: Gas, Stone
    Interior area
    • Structure area source: Per Tax
    • Total interior livable area: 2,162 sqft

    Property

    Parking
    • Total spaces: 2
    • Parking features: Garage - Attached
    Accessibility
    • Accessibility features: Wide Doorways or Min. 32" Wide Doors
    Features
    • Patio & porch: Deck, Patio, Porch, Front Porch, Rear Porch
    • Exterior features: Stone, Brick
    • Frontage length: 0.0000
    Lot
    • Size: 0.3 Acres
    Details
    • Zoning: RS
    • Zoning description: Rs
    • Other equipment: Irrigation System

    Construction

    Type & style
    • Home type: SingleFamily
    • Architectural style: Ranch
    • Property subtype: Detached
    Condition
    • Year built: 2016

    Utilities & green energy

    • Sewer: Public Sewer
    • Water: Public Water

    Community & HOA

    HOA
    • Has HOA: Yes
    • Services included: Common Area
    • HOA fee: $29 monthly
    Location
    • Region: Mechanicsville

    Financial & listing details

    • Price per square foot: $306/sqft

    Price history

    DateEventPrice
    5/17/2020Listing removed$465,000$215/sqft
    Source: Jenni & Company Residential RE #1934757 Report a problem
    3/22/2020Pending sale$465,000$215/sqft
    Source: Jenni & Company Residential RE #1934757 Report a problem
    2/22/2020Price change$465,000-2%$215/sqft
    Source: Jenni & Company Residential RE #1934757 Report a problem
    1/10/2020Price change$474,500-0.1%$219/sqft
    Source: Jenni & Company Residential RE #1934757 Report a problem
    10/27/2019Listed for sale$475,000+3.9%$220/sqft
    Source: Jenni & Company Residential RE #1934757 Report a problem
    1/31/2017Sold$457,000$211/sqft
    Source: Agent Provided Report a problem

    Public tax history

    Tax history is unavailable.

    Neighborhood: 23116

    Nearby schools

    GreatSchools rating
    Schools provided by the listing agent
    • Elementary: Rural Point
    • Middle: Oak Knoll
    • High: Hanover

    Source: The MLS. This data may not be complete. We recommend contacting the local school district to confirm school assignments for this home.

    Get a cash offer in 3 minutes
    Find out how much your home could sell for in as little as 3 minutes with a no-obligation cash offer.
    Estimated market value
    $662,400
    Get a cash offer in 3 minutes
    Find out how much your home could sell for in as little as 3 minutes with a no-obligation cash offer.
    Estimated market value
    $662,400